188 W Saint James ST 11101, San Jose, CA 95110
- $1,050,000
- 2
- BD
- 2
- BA
- 1,322
- SqFt




- List Price
- $1,050,000
- MLS#
- ML82062765
- Status
- ACTIVE
- Bedrooms
- 2
- Total Bathrooms
- 2
- Full Bathrooms
- 2
- Sqft. of Residence
- 1,322
- Year Built
- 2022
Property Description
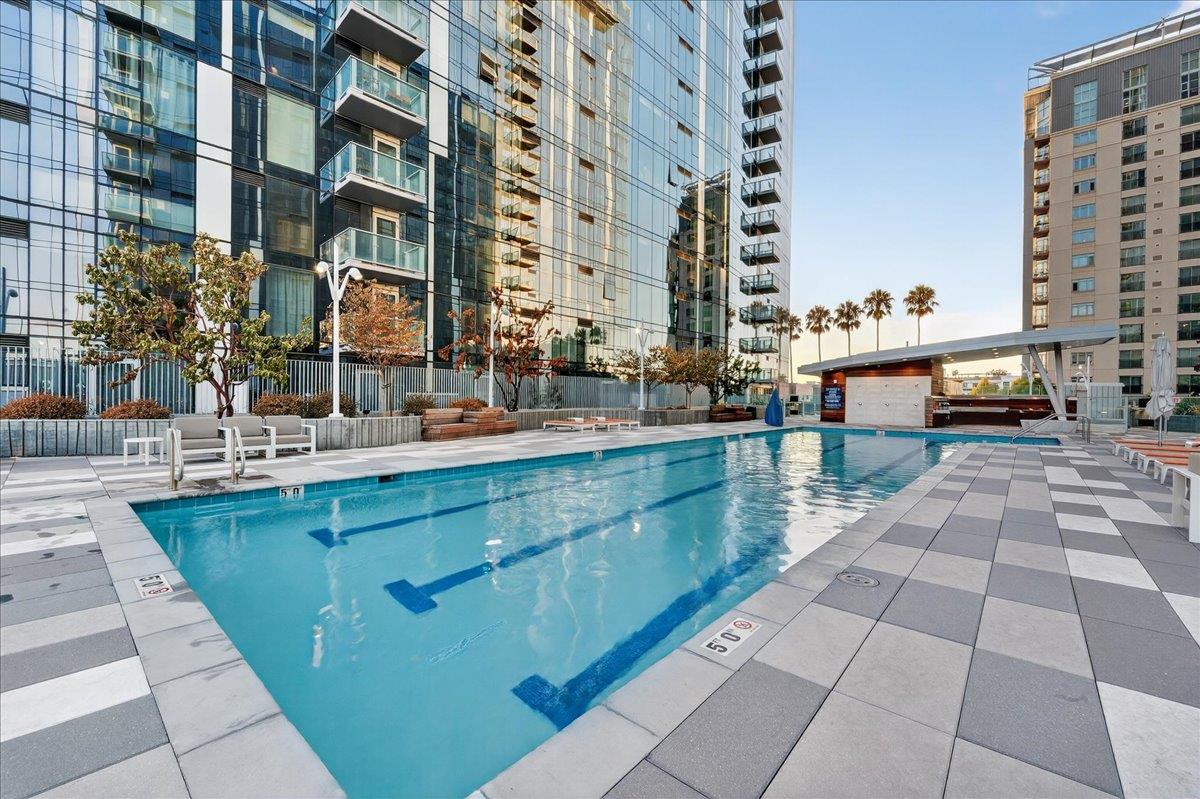
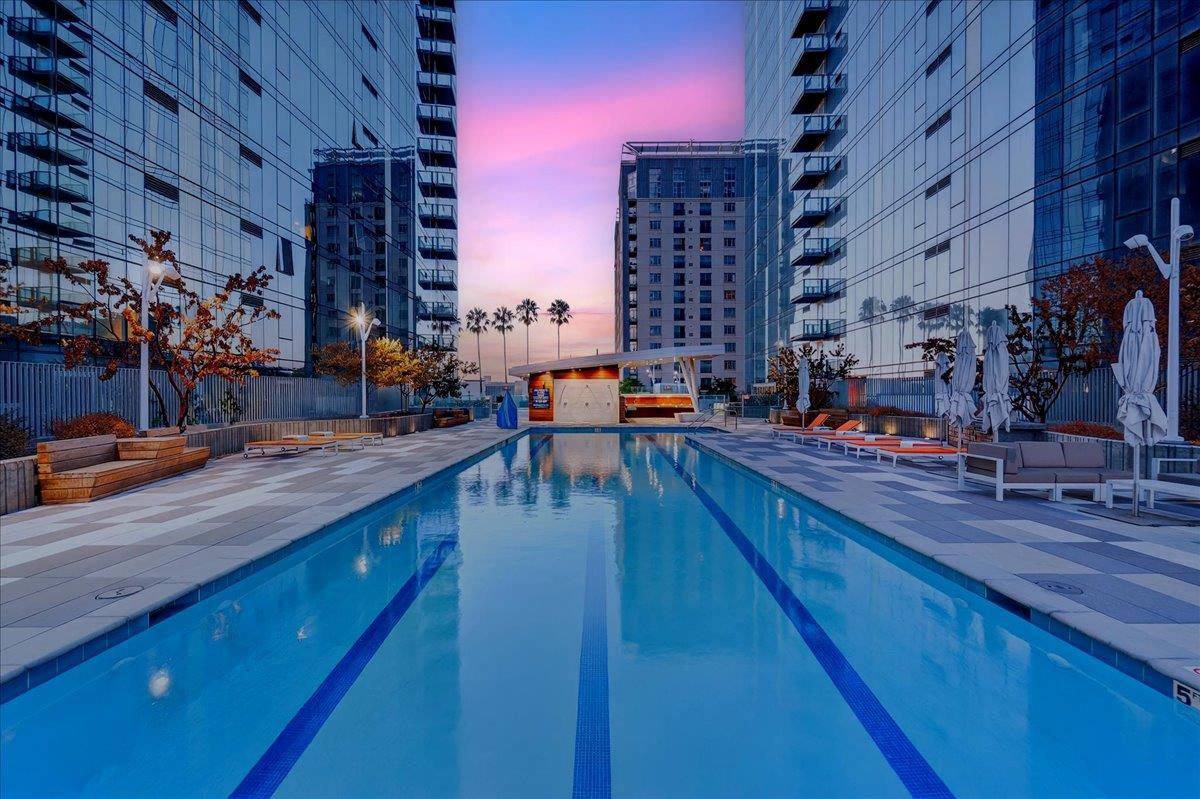
Elevate your lifestyle with this stunning 11th-floor 2-bed, 2-bath condo at the sought-after 188 West Saint James. Perched above the city, this home is filled with natural light and offers sweeping northwest views of treetops, rolling hills, and glowing sunsets. Enjoy a spacious, open-concept layout with wide-plank hardwood floors, a modern gas kitchen with quartz countertops, and premium stainless steel appliances. The primary suite features a walk-in closet and luxurious en-suite bath with dual vanities. A second bedroom and full bath offer flexibility for guests, a home office, or roommates. In-unit laundry, central A/C, and secure garage parking complete the home. Just steps to San Pedro Squares cafes, restaurants, and nightlife, and minutes to SAP Center, Adobe HQ, and SJC Airport. Commuting is easy with access to Caltrain, BART, and highways 87, 280, and 101. Enjoy resort-style amenities including a fitness center, lap pool, concierge, resident lounge, and more. Whether you're entertaining or unwinding, this home offers the perfect balance of luxury, comfort, and connectivity.
Additional Information
- Amenities
- High Ceiling
- Association Fee
- $772
- Association Fee Includes
- Common Area Electricity, Common Area Gas, Door Person, Electricity, Garbage, Hot Water, Insurance, Insurance - Common Area, Insurance - Hazard, Insurance - Liability, Insurance - Structure, Landscaping / Gardening, Maintenance - Common Area, Maintenance - Exterior, Management Fee, Pool, Spa, or Tennis, Recreation Facility, Reserves, Roof, Water / Sewer
- Bathroom Features
- Double Sinks, Shower over Tub - 1, Stall Shower, Stone, Tile, Tub in Primary Bedroom
- Bedroom Description
- Primary Suite / Retreat, Walk-in Closet
- Cooling System
- Central AC
- Energy Features
- Double Pane Windows, Smart Home System
- Family Room
- Kitchen / Family Room Combo
- Floor Covering
- Wood
- Foundation
- Reinforced Concrete, Steel Frame
- Garage Parking
- Assigned Spaces, Electric Gate, Gate / Door Opener, On Street, Underground Parking
- Heating System
- Heat Pump
- Laundry Facilities
- In Utility Room, Inside, Washer / Dryer
- Living Area
- 1,322
- Neighborhood
- Central San Jose
- Other Utilities
- Public Utilities
- Pool Description
- Community Facility
- Roof
- Metal
- Sewer
- Sewer - Public
- Style
- Modern / High Tech
- Unincorporated Yn
- Yes
- Unit Description
- Corner Unit, End Unit, Other Unit Above, Other Unit Below
- Year Built
- 2022
- Zoning
- CG
Listing courtesy of Skylight Homes, 408-665-7309 from Skylight Homes
(If provided) CoList: from
Mortgage Calculator
 Based on information from MLSListings MLS as of All data, including all measurements and calculations of area, is obtained from various sources and has not been, and will not be, verified by broker or MLS. All information should be independently reviewed and verified for accuracy. Properties may or may not be listed by the office/agent presenting the information.
Copyright 2026 MLSListings Inc. All rights reserved