1520 Grace AVE, San Jose, CA 95125
- $2,699,000
- 4
- BD
- 3
- BA
- 2,221
- SqFt









- List Price
- $2,699,000
- MLS#
- ML82061741
- Status
- ACTIVE
- Bedrooms
- 4
- Total Bathrooms
- 3
- Full Bathrooms
- 3
- Sqft. of Residence
- 2,221
- Lot Size
- 9,112
- Listing Area
- Willow Glen
- Year Built
- 1955
Property Description
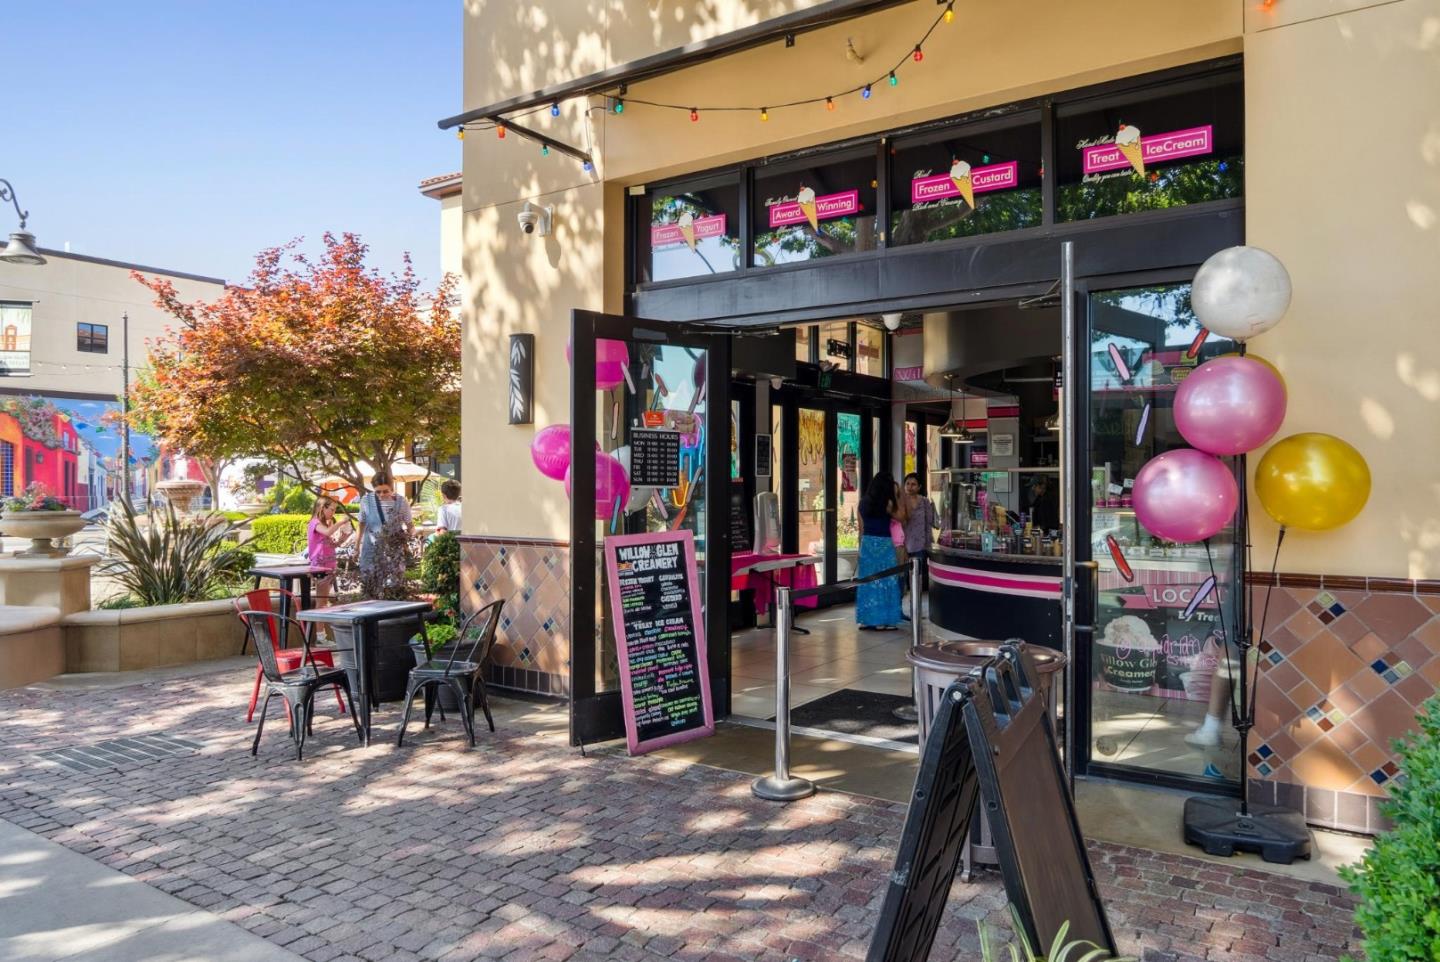
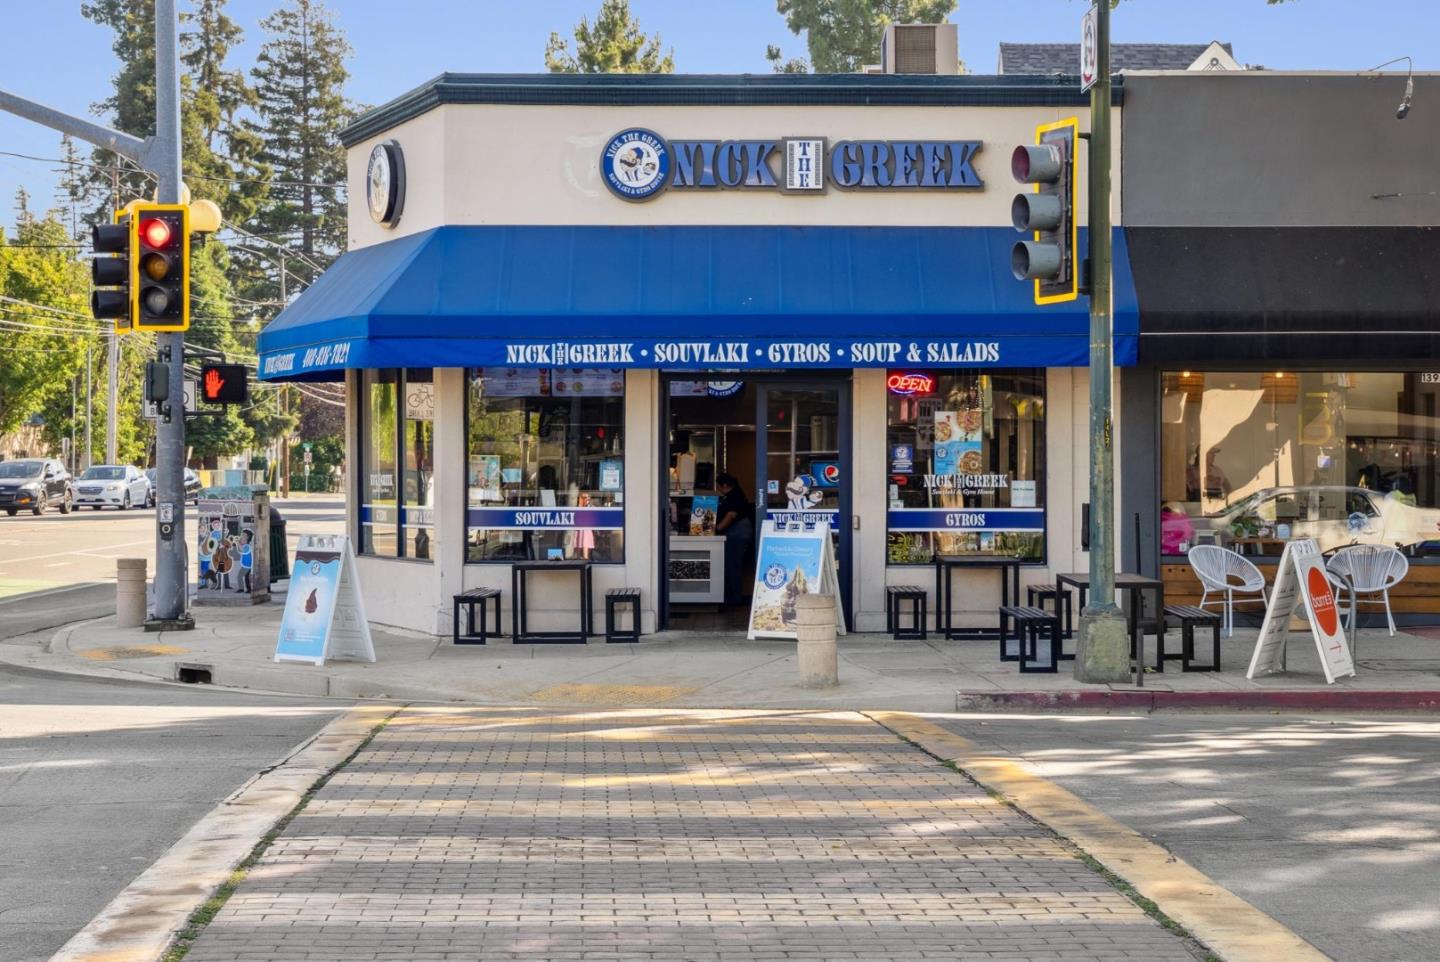
Thoughtfully reimagined from the inside out in 2026, this extensively remodeled Willow Glen home pairs curated design with an exceptional 9,112 sq ft setting, just a stroll from Downtown Willow Glens Lincoln Avenue shops & restaurants. Offering 4 bedrooms, 3 full baths & 2,221 sq ft, the versatile floor plan features a ground-floor junior suite plus a private second-level primary retreat ideal for multigenerational living, guests or work-from-home flexibility. The designer kitchen showcases light oak cabinetry, substantial 3.5" Magnifica porcelain countertops, oversized island, GE Café appliances, farmhouse sink & custom porcelain-wrapped hood. Vaulted open-beam ceilings and a fluted porcelain fireplace with custom-wrapped mantel define the great room. Entertain with a custom cocktail bar featuring a curated porcelain countertop, wine fridge, subway tile backsplash & dramatic illuminated archway. The upstairs primary offers a balcony, dual closets & spa-inspired bath with rainfall shower. New windows, doors, lighting, flooring & PEX plumbing. Expansive patio, fresh landscaping, new concrete driveway & attached 479 sq.ft. 2-car epoxy-floor garage. Near the Willow Glen Farmer's Market, the Willow Glen Library, Los Gatos Creek Trail, near the Pruneyard, Whole Foods and Trader Joe's!
Additional Information
- Amenities
- Garden Window, High Ceiling, Open Beam Ceiling, Vaulted Ceiling, Walk-in Closet
- Bathroom Features
- Double Sinks, Full on Ground Floor, Primary - Stall Shower(s), Shower over Tub - 1, Stall Shower - 2+, Tile, Updated Bath
- Bedroom Description
- Ground Floor Bedroom, More than One Bedroom on Ground Floor, Primary Suite / Retreate - 2+, Walk-in Closet
- Cooling System
- Central AC
- Energy Features
- Double Pane Windows, Thermostat Controller
- Family Room
- Separate Family Room
- Fireplace Description
- Living Room, Other
- Floor Covering
- Tile, Vinyl / Linoleum
- Foundation
- Concrete Perimeter and Slab
- Garage Parking
- Attached Garage, Room for Oversized Vehicle
- Heating System
- Central Forced Air - Gas
- Laundry Facilities
- Inside
- Living Area
- 2,221
- Lot Size
- 9,112
- Neighborhood
- Willow Glen
- Other Rooms
- Formal Entry, Great Room, Laundry Room
- Other Utilities
- Public Utilities
- Roof
- Composition, Shingle
- Sewer
- Sewer Connected
- Unincorporated Yn
- Yes
- Zoning
- R1
Listing courtesy of Valerie Mein, 408-891-1332 from Coldwell Banker Realty
(If provided) CoList: from
Mortgage Calculator
 Based on information from MLSListings MLS as of All data, including all measurements and calculations of area, is obtained from various sources and has not been, and will not be, verified by broker or MLS. All information should be independently reviewed and verified for accuracy. Properties may or may not be listed by the office/agent presenting the information.
Copyright 2026 MLSListings Inc. All rights reserved