255 S Rengstorff AVE 139, Mountain View, CA 94040
- $665,000
- 2
- BD
- 1
- BA
- 935
- SqFt




- List Price
- $665,000
- MLS#
- ML82061565
- Status
- ACTIVE
- Bedrooms
- 2
- Total Bathrooms
- 1
- Full Bathrooms
- 1
- Sqft. of Residence
- 935
- Year Built
- 1965
Property Description
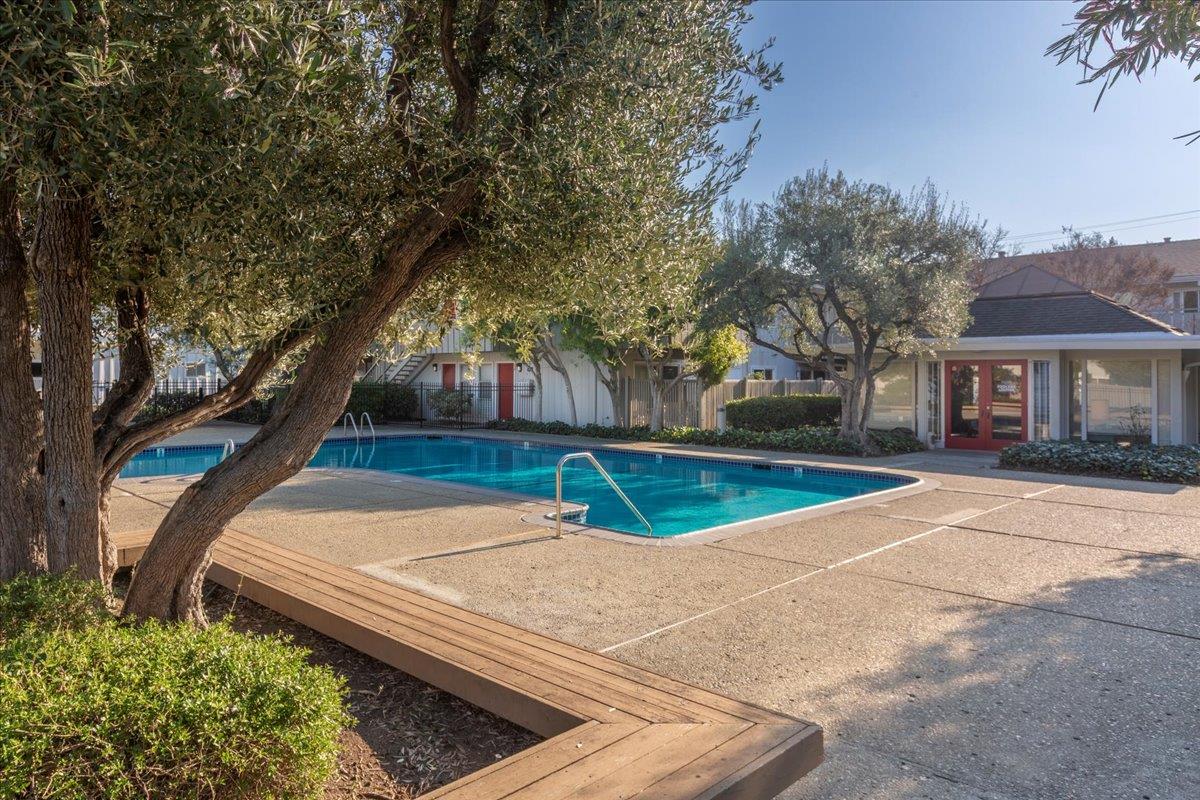
Beautifully remodeled first floor unit in desirable Parkview West Condominium complex. Step-in foyer lead you to a well appointed, easy floor plan with vinyl plank floors throughout, an expansive and inviting sun filled living room with sliding doors to a private enclosed patio. The separate dining area adjoins an enviable cook's kitchen with ample modern cabinets, quartz counters and stainless appliances. Generous size bedrooms with wall to wall closets and a spacious full bathroom with custom shower and glass enclosure, and double vanity. Prime location in central Mountain View and convenient to shopping, schools, Rengstorff Park (pool, pickleball and tennis courts, children play structures, community center and field), easy access to Central Expressway and freeway. This well maintained complex is complete with swimming pools, laundry facilities, workout room, dedicated parking carport, private individual storage locker and a lot of guest parking spaces.
Additional Information
- Association Fee
- $883
- Association Fee Includes
- Maintenance - Exterior, Exterior Painting, Garbage, Landscaping / Gardening, Management Fee, Pool, Spa, or Tennis, Roof, Common Area Electricity, Recreation Facility, Insurance - Common Area, Insurance - Structure, Common Area Gas, Maintenance - Common Area
- Bathroom Features
- Shower and Tub
- Bedroom Description
- More than One Bedroom on Ground Floor
- Building Name
- Parkview West
- Cooling System
- None
- Family Room
- Kitchen / Family Room Combo
- Fence
- Fenced Front, Wood
- Floor Covering
- Carpet, Vinyl / Linoleum
- Foundation
- Concrete Perimeter and Slab
- Garage Parking
- Carport
- Heating System
- Gas, Central Forced Air
- Laundry Facilities
- Community Facility, Washer / Dryer
- Living Area
- 935
- Neighborhood
- San Antonio
- Other Rooms
- Storage
- Other Utilities
- Public Utilities
- Pool Description
- Pool - In Ground, Pool - Fenced, Pool / Spa Combo, Community Facility
- Roof
- Composition
- Sewer
- Sewer - Public
- Unit Description
- Other Unit Above, Unit Faces Common Area
- Year Built
- 1965
- Zoning
- R3-12
Listing courtesy of Royce H. Cablayan, 650-224-1711 from Christie's International Real Estate Sereno
(If provided) CoList: from
Mortgage Calculator
 Based on information from MLSListings MLS as of All data, including all measurements and calculations of area, is obtained from various sources and has not been, and will not be, verified by broker or MLS. All information should be independently reviewed and verified for accuracy. Properties may or may not be listed by the office/agent presenting the information.
Copyright 2026 MLSListings Inc. All rights reserved