10310 Elm CIR, Saratoga, CA 95070
- $2,681,423
- 4
- BD
- 4
- BA
- 2,682
- SqFt


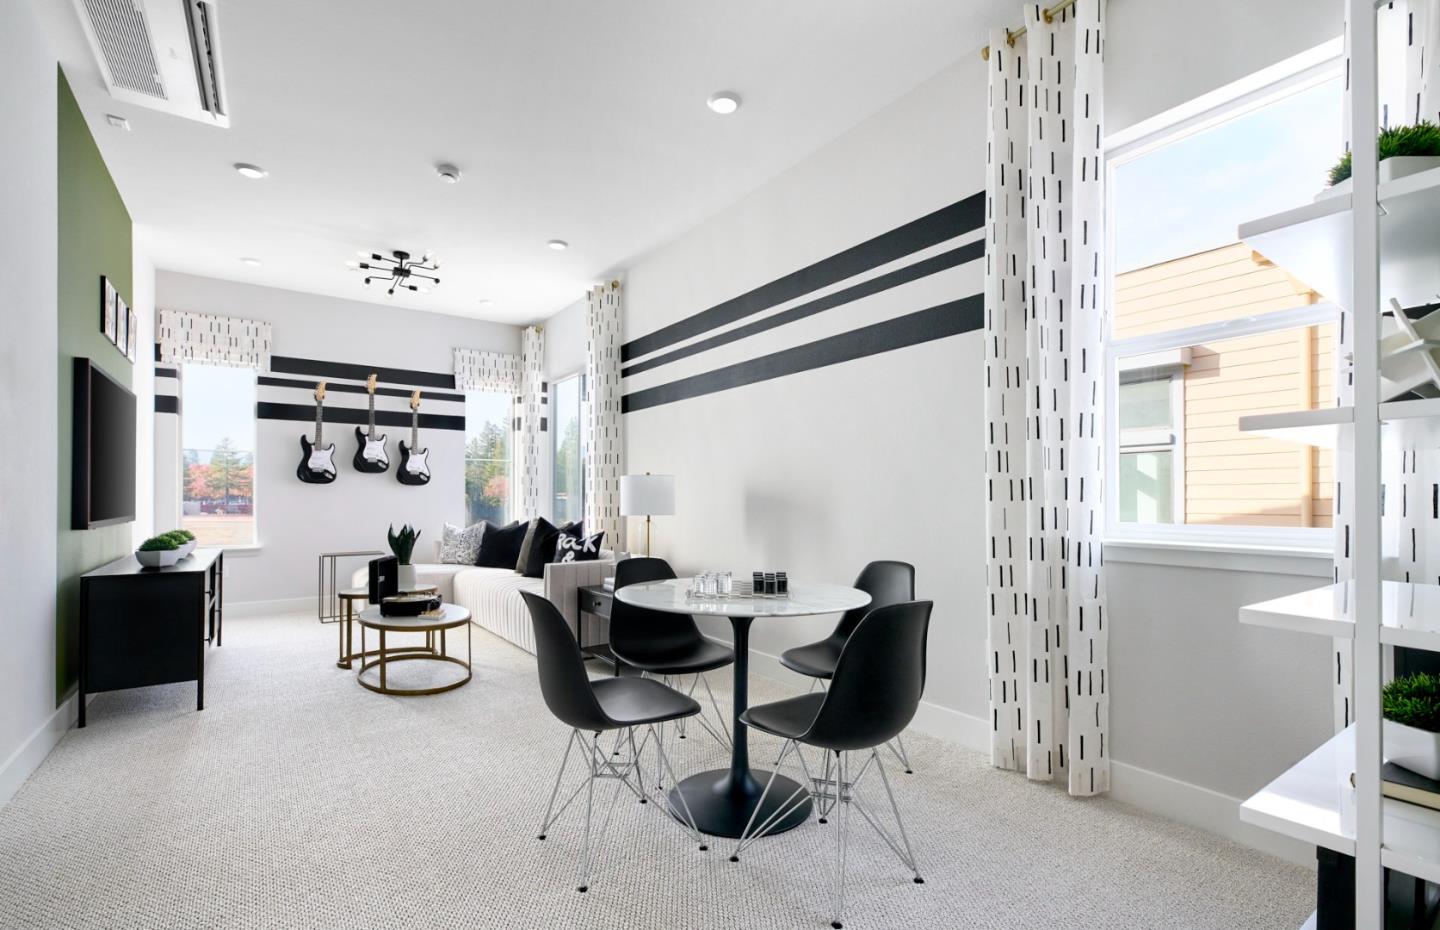


- List Price
- $2,681,423
- MLS#
- ML82060609
- Status
- ACTIVE
- Bedrooms
- 4
- Total Bathrooms
- 4
- Full Bathrooms
- 4
- Sqft. of Residence
- 2,682
- Year Built
- 2023
Property Description
This exceptional two-story residence features 4 bedrooms and 4 full baths, including a convenient first-floor bedroom and bath, ideal for guests or multigenerational living. Soaring 10-foot ceilings and an abundance of designer upgrades create an elegant and inviting atmosphere throughout. The gourmet kitchen is a true centerpiece, showcasing an oversized waterfall-edge island, sink perfectly positioned beneath a window, spacious walk-in pantry, and premium KitchenAid appliances, including double built-in ovens and a microwave. The luxurious owner's suite offers a private deck, expansive walk-in closet, dual vanities, a soaking tub, and separate shower for a spa-like retreat. Enjoy indoor-outdoor living with a spacious patio and two private decks, all situated in a beautiful, private location overlooking a landscaped common area. Additional highlights include an oversized laundry room with abundant cabinetry and utility sink, owned SunPower solar system, side-by-side two-car garage, and included refrigerator, washer, and dryer.
Additional Information
- Association Fee
- $464
- Association Fee Includes
- Insurance - Structure, Landscaping / Gardening, Roof
- Building Name
- The Elms
- Cooling System
- Multi-Zone
- Family Room
- Kitchen / Family Room Combo
- Foundation
- Concrete Slab
- Garage Parking
- Attached Garage
- Heating System
- Heat Pump
- Living Area
- 2,682
- Neighborhood
- Saratoga
- Other Utilities
- Solar Panels - Owned
- Roof
- Other
- Sewer
- Sewer - Public
- Unincorporated Yn
- Yes
- Year Built
- 2023
- Zoning
- CN
Listing courtesy of Michele Tancredi, 408-621-3311 from Michelle Tancredi, Broker
(If provided) CoList: from
Mortgage Calculator
 Based on information from MLSListings MLS as of All data, including all measurements and calculations of area, is obtained from various sources and has not been, and will not be, verified by broker or MLS. All information should be independently reviewed and verified for accuracy. Properties may or may not be listed by the office/agent presenting the information.
Copyright 2026 MLSListings Inc. All rights reserved