14950 Gypsy Hill RD, Saratoga, CA 95070
- $7,850,000
- 4
- BD
- 5
- BA
- 5,008
- SqFt








- List Price
- $7,850,000
- MLS#
- ML82060194
- Status
- ACTIVE
- Bedrooms
- 4
- Total Bathrooms
- 5
- Full Bathrooms
- 4
- Partial Bathrooms
- 1
- Sqft. of Residence
- 5,008
- Lot Size
- 78,408
- Listing Area
- Saratoga
- Year Built
- 1995
Property Description
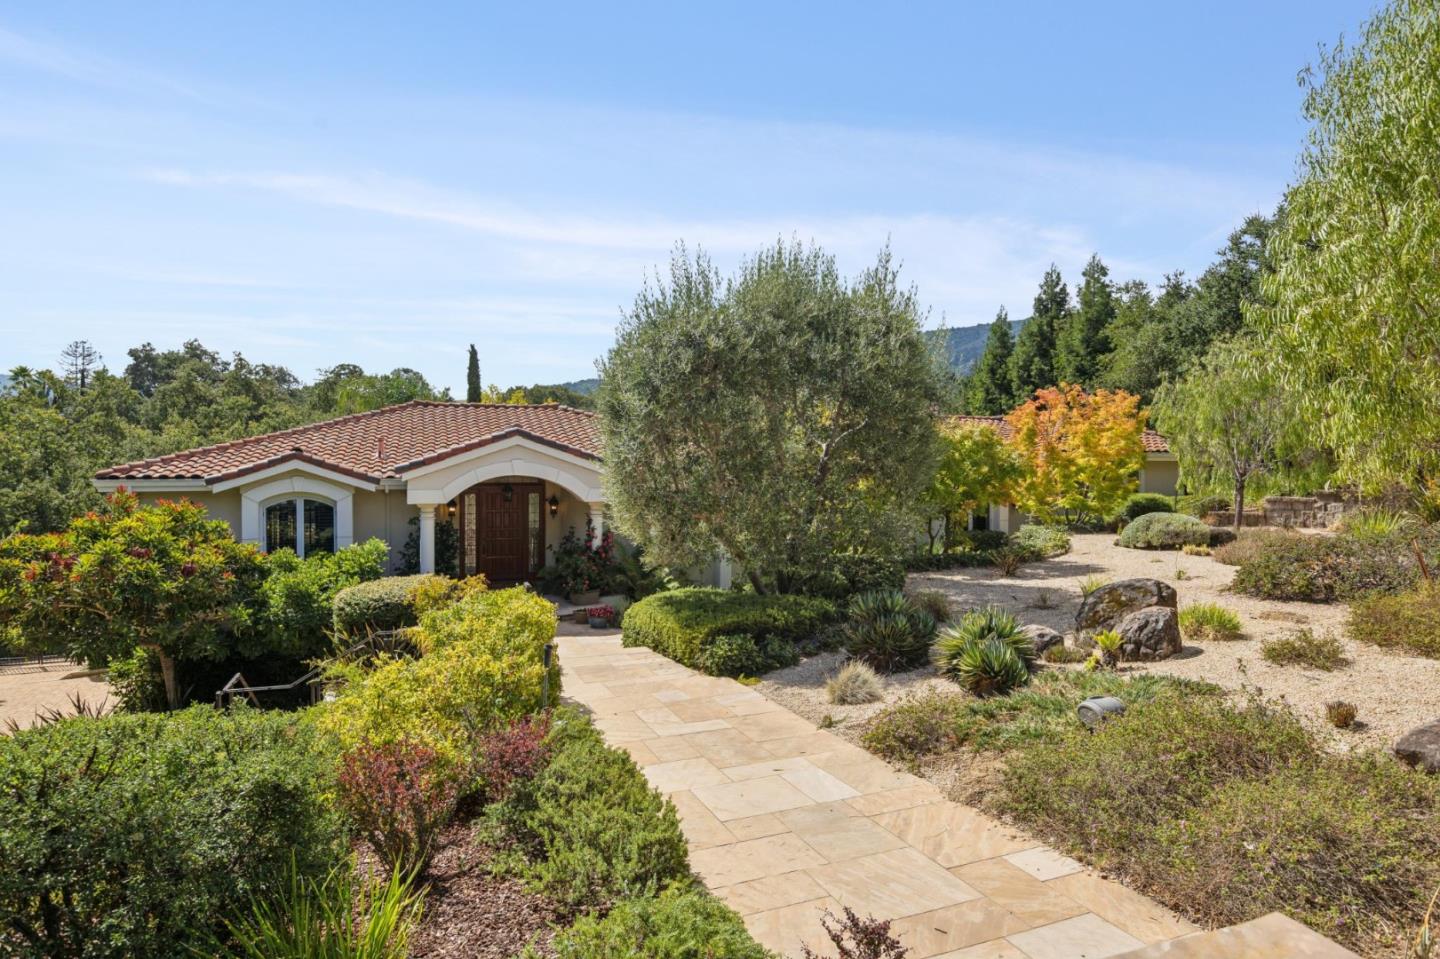
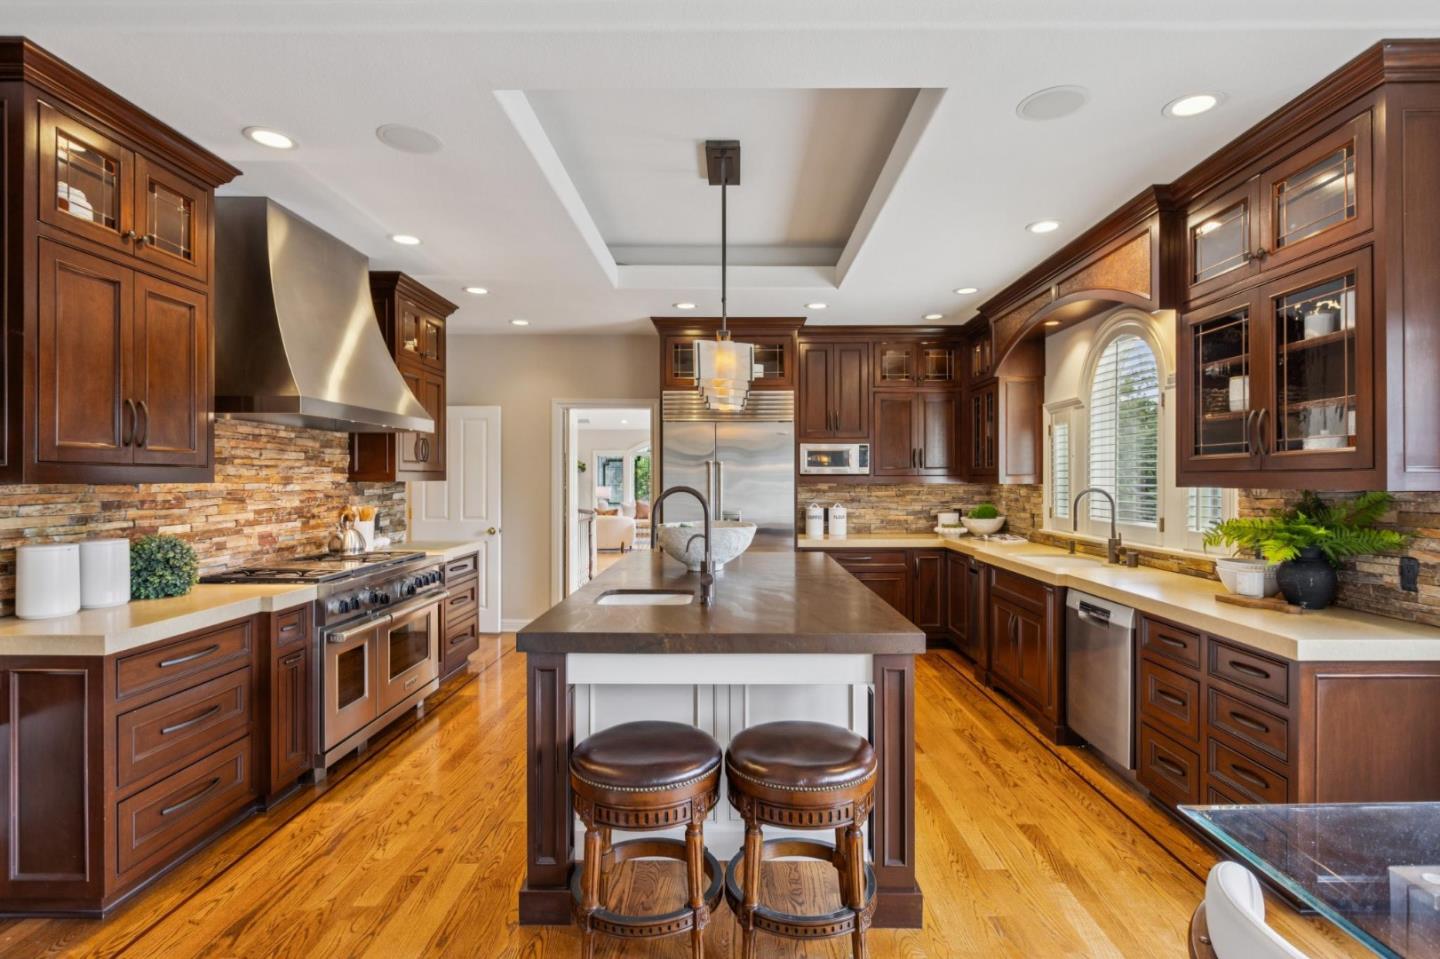
Welcome to 14950 Gypsy Hill Road, a custom executive home built in 1995 located on a cul-de-sac offering thoughtfully designed indoor outdoor living and access to award winning Saratoga schools. Set on nearly two acres with professionally landscaped grounds, a sparkling pool, sport court, pergola covered conversation area with fireplace and large putting green, this property blends privacy, tranquility and convenience. Interior highlights include fresh paint, high ceilings, recessed lighting, plush new carpeting, hardwood and tile flooring. The main level features a primary suite, two en-suite bedrooms, a private office and a powder bathroom near common living areas. Spacious, light filled living and dining rooms are ideal for everyday comfort and entertaining. Downstairs, an entertainment area, guest bedroom and full bath offer flexibility for visitors. The private backyard features pergola-covered patios, an outdoor kitchen and inviting spaces for dining, relaxing and entertaining. Minutes from downtown Saratoga, major tech campuses, renowned wineries, fine dining, boutique shopping, outdoor recreation and Mountain Winery, this exceptional property offers beautiful grounds, outstanding schools and a premier Silicon Valley location, with lasting appeal and sophistication.
Additional Information
- Amenities
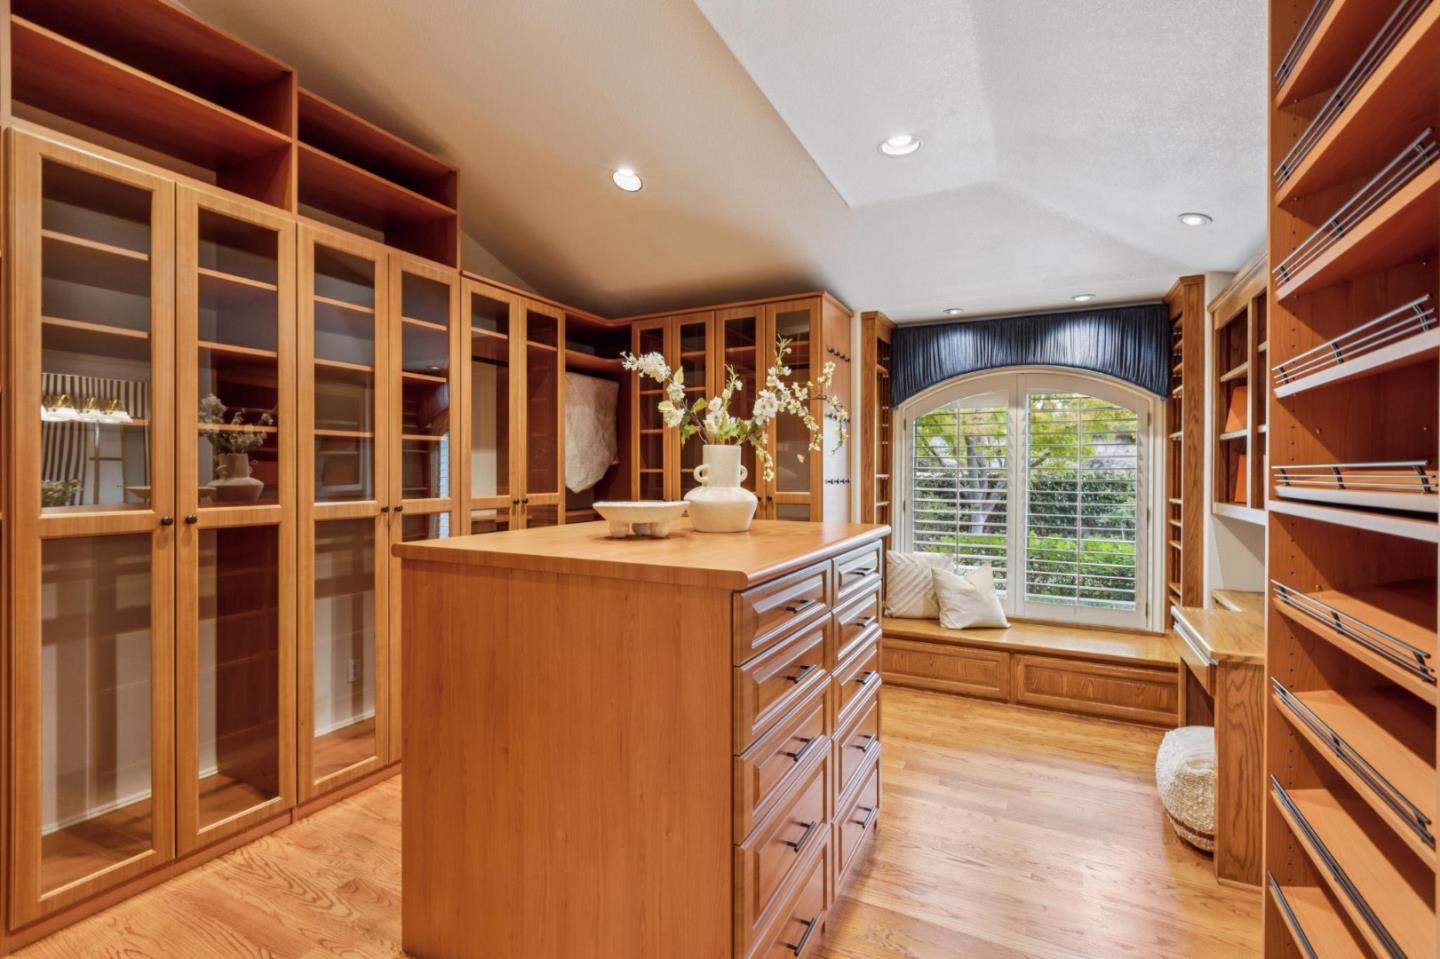
- High Ceiling, Walk-in Closet
- Bathroom Features
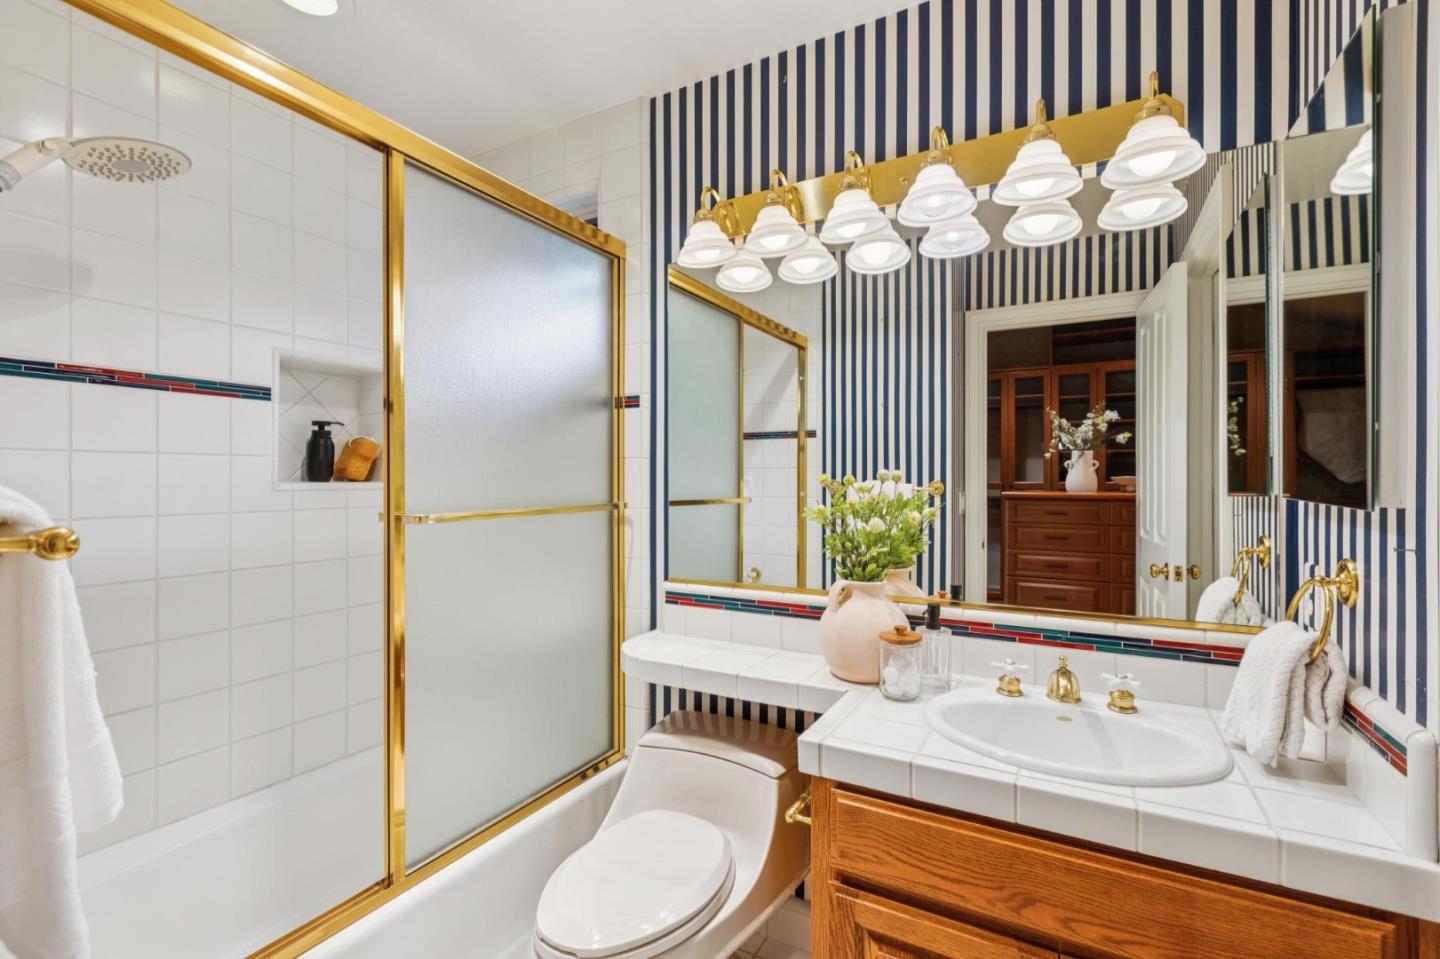
- Double Sinks, Full on Ground Floor, Primary - Stall Shower(s), Primary - Tub with Jets, Showers over Tubs - 2+, Stall Shower
- Bedroom Description
- Ground Floor Bedroom, Primary Suite / Retreat, Walk-in Closet
- Cooling System
- Central AC
- Family Room
- Separate Family Room
- Fireplace Description
- Family Room, Gas Burning, Primary Bedroom
- Floor Covering
- Carpet, Hardwood, Tile
- Foundation
- Concrete Slab, Crawl Space, Post and Pier
- Garage Parking
- Attached Garage
- Heating System
- Central Forced Air
- Laundry Facilities
- In Utility Room, Tub / Sink, Washer / Dryer
- Living Area
- 5,008
- Lot Size
- 78,408
- Neighborhood
- Saratoga
- Other Rooms
- Bonus / Hobby Room, Den / Study / Office, Laundry Room
- Other Utilities
- Public Utilities
- Pool Description
- Pool - In Ground, Spa - In Ground
- Roof
- Tile
- Sewer
- Sewer - Public
- Unincorporated Yn
- Yes
- Zoning
- R1
Listing courtesy of Andy Tse, 408-807-8808 from Intero Real Estate Services
(If provided) CoList: from
Mortgage Calculator
 Based on information from MLSListings MLS as of All data, including all measurements and calculations of area, is obtained from various sources and has not been, and will not be, verified by broker or MLS. All information should be independently reviewed and verified for accuracy. Properties may or may not be listed by the office/agent presenting the information.
Copyright 2026 MLSListings Inc. All rights reserved