5000 Birkdale WAY, San Jose, CA 95138
- $2,988,000
- 4
- BD
- 4
- BA
- 2,919
- SqFt






- List Price
- $2,988,000
- MLS#
- ML82059803
- Status
- ACTIVE
- Bedrooms
- 4
- Total Bathrooms
- 4
- Full Bathrooms
- 3
- Partial Bathrooms
- 1
- Sqft. of Residence
- 2,919
- Lot Size
- 9,053
- Listing Area
- Evergreen
- Year Built
- 1993
Property Description
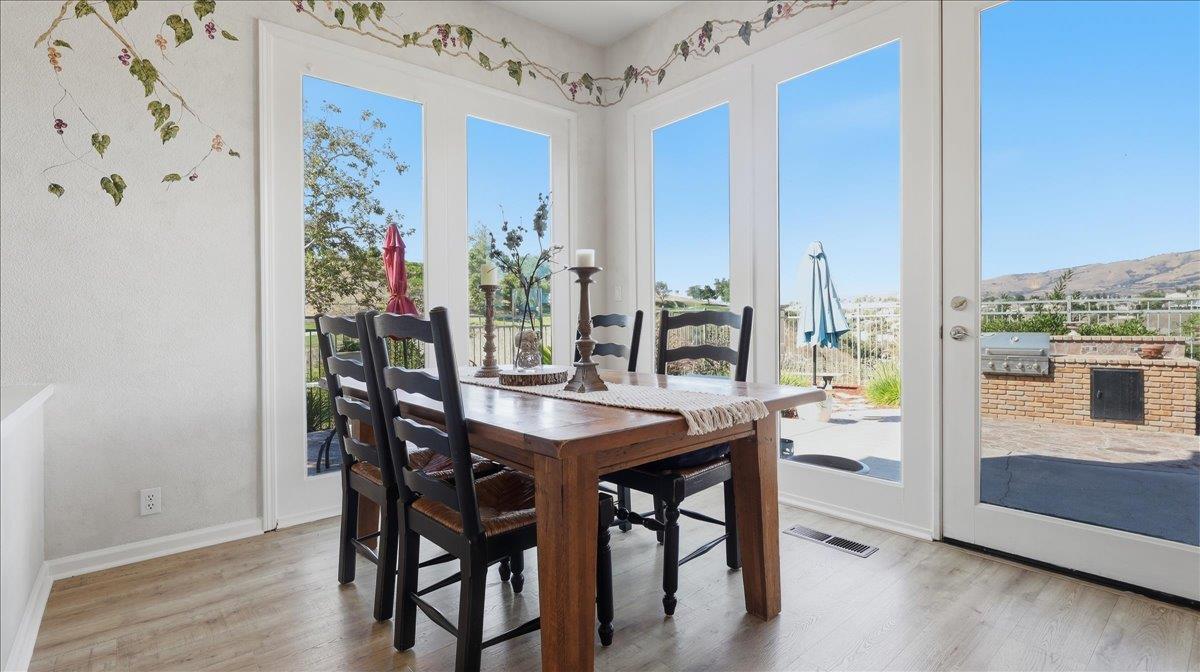
NEW & IMPROVED! Welcome to 5000 Birkdale Way in prestigious Silver Creek Valley Country Club. This exceptional 4-bedroom, 3.5-bath residence has been thoughtfully refreshed and updated, creating a lighter, more inviting look while preserving the distinctive features that make this home special. Soaring ceilings, expansive windows and abundant natural light highlight the dramatic living room and fireplace. Fresh paint, updated finishes and numerous improvements throughout give the home a fresh, polished feel. The kitchen has been beautifully refreshed with painted cabinetry, updated hardware and fixtures, and new stainless-steel appliances. A desirable first-floor ensuite with private bath offers wonderful flexibility for guests, extended family, multigenerational living or a home office. Upstairs, the spacious primary suite enjoys beautiful golf course and Mt. Hamilton views, complemented by a refreshed primary bath. The dramatic fireplace and distinctive dining room ceiling remain statement features, now standing out beautifully against the home's more neutral palette. Situated on a premier end-of-cul-de-sac lot with an extended driveway, the home enjoys sweeping golf course and Mt. Hamilton views and a park-like setting that is difficult to duplicate.
Additional Information
- Acres
- 0.21
- Amenities
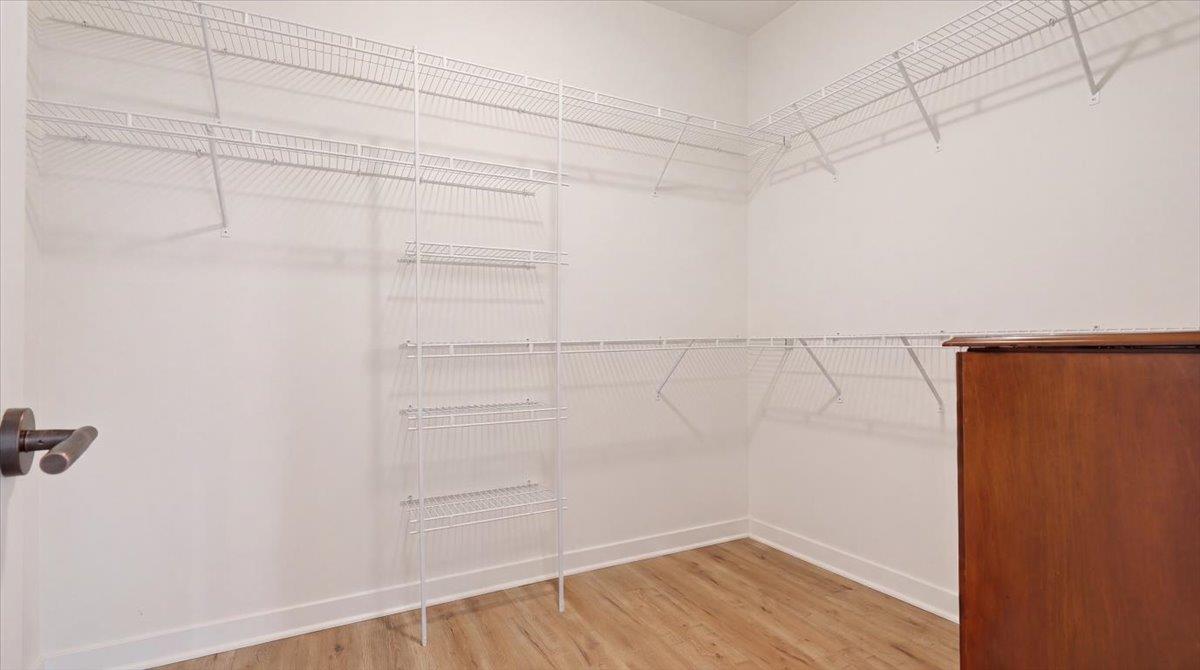
- Walk-in Closet, Built-in Vacuum, Garden Window, High Ceiling
- Association Fee
- $220
- Association Fee Includes
- Security Service, Common Area Electricity, Insurance - Common Area, Maintenance - Common Area
- Bathroom Features
- Shower over Tub - 1, Double Sinks, Marble, Tile, Full on Ground Floor, Half on Ground Floor, Stall Shower - 2+, Primary - Tub with Jets
- Bedroom Description
- Primary Suite / Retreat, Walk-in Closet, Ground Floor Bedroom
- Building Name
- Silver Creek Valley Country Club
- Cooling System
- Central AC, Multi-Zone
- Energy Features
- Double Pane Windows, Insulation - Per Owner, Walls Insulated
- Family Room
- Separate Family Room
- Fence
- Complete Perimeter
- Fireplace Description
- Family Room, Gas Burning, Gas Log, Gas Starter, Living Room
- Floor Covering
- Laminate, Tile, Carpet
- Foundation
- Concrete Perimeter
- Garage Parking
- Parking Restrictions, Attached Garage
- Heating System
- Heating - 2+ Zones, Central Forced Air - Gas
- Laundry Facilities
- Gas Hookup, Electricity Hookup (220V), Washer / Dryer, In Utility Room, Inside
- Living Area
- 2,919
- Lot Description
- Views, Grade - Level
- Lot Size
- 9,053
- Neighborhood
- Evergreen
- Other Rooms
- Formal Entry, Laundry Room
- Other Utilities
- Public Utilities
- Roof
- Tile
- Sewer
- Sewer - Public, Sewer Connected
- Unincorporated Yn
- Yes
- View
- Court, View of Golf Course, Greenbelt, Hills, View of Mountains, Neighborhood
- Zoning
- A-PD
Listing courtesy of Diane Loverde, 408-221-6602 from D & F Properties
(If provided) CoList: from
Mortgage Calculator
 Based on information from MLSListings MLS as of All data, including all measurements and calculations of area, is obtained from various sources and has not been, and will not be, verified by broker or MLS. All information should be independently reviewed and verified for accuracy. Properties may or may not be listed by the office/agent presenting the information.
Copyright 2026 MLSListings Inc. All rights reserved