1303 Sylvia DR, San Jose, CA 95121
- $1,388,000
- 4
- BD
- 2
- BA
- 1,703
- SqFt



- List Price
- $1,388,000
- MLS#
- ML82059774
- Status
- ACTIVE
- Bedrooms
- 4
- Total Bathrooms
- 2
- Full Bathrooms
- 2
- Sqft. of Residence
- 1,703
- Lot Size
- 6,900
- Listing Area
- South San Jose
- Year Built
- 1969
Property Description
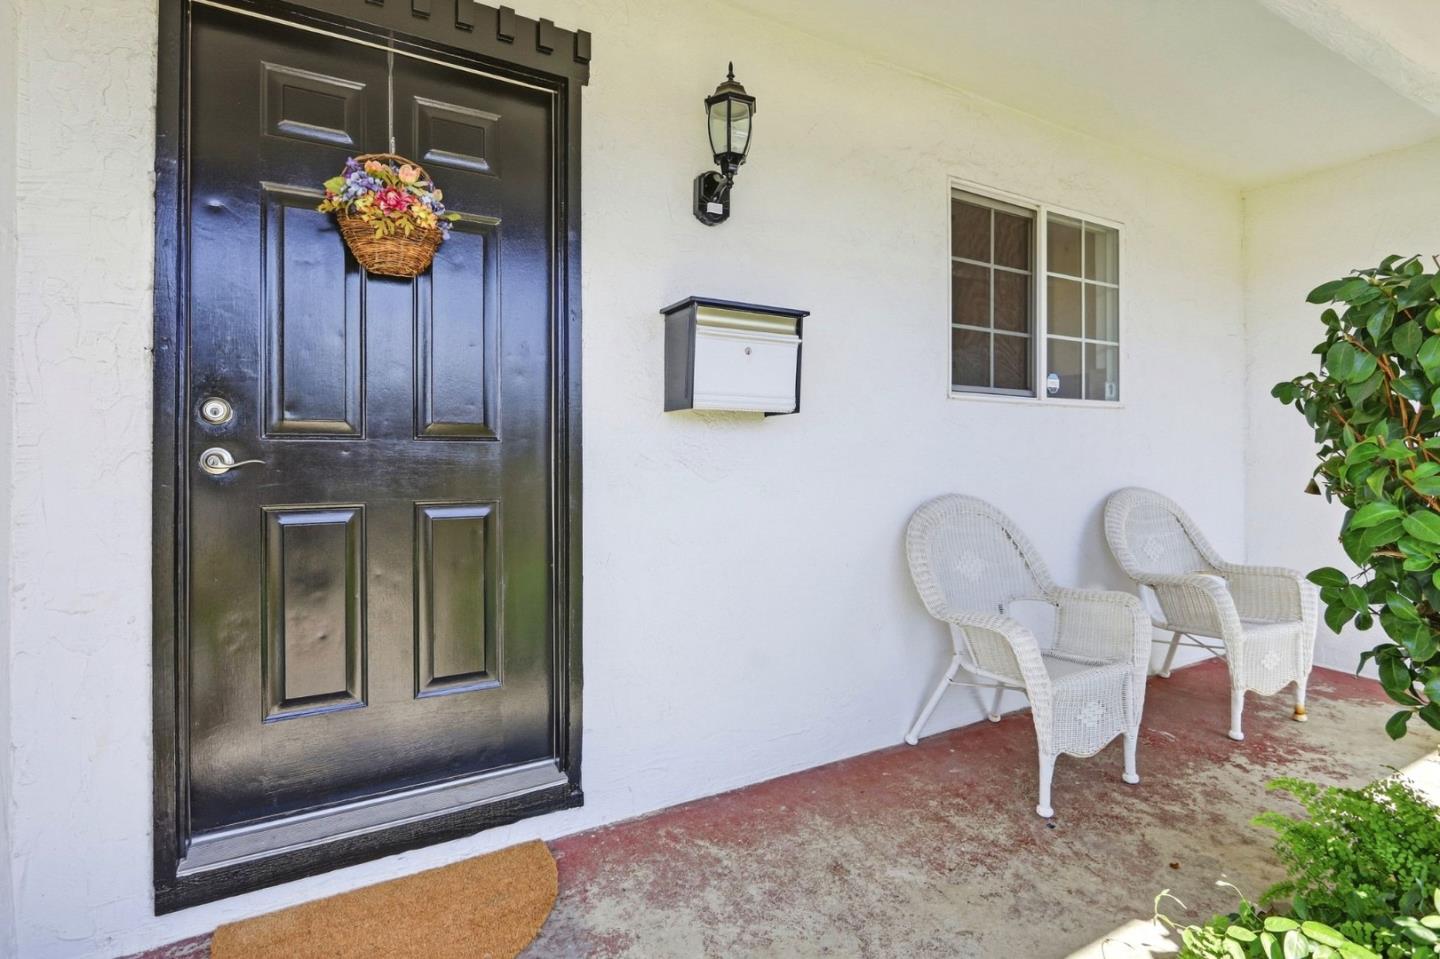
Imagine the Possibilities!1,703 sf.House+HUGE 518 sf.Shed w/2 separate entrances from Aetna Way & Backyard,that can possibly be used to build an ADU! 4 BR/2 BA w/Liv Rm easily convertible to 5th BR!2-Car Garage w/Auro Opener,+Park 3 Cars behind Gates on 6,900 sf.CORNER Lot! Walk to WINDMILL SPRINGS,a coveted TK-8th Dual Immersion Vietnamese/English School!Classic Oak H/W Floors-NO Carpet!Granite SLAB Counters w/FULL Backsplash & Maple Cabinets w/built-in Desk,3-Seat Breakfast Bar,Pantry,Stove,M/Wave,Fridge,D/W,&window o/looking Front Porch&Fragrant Rose Garden w/Bench!Open Floor Plan w/Formal Din Rm crowned by Skylight,flowing in btw Kit,Liv Rm,&Fam Rm!Made for Entertaining a large Party flow,spilling out into sprawling Front Lawn that holds Tables&Chairs to seat 50,or go out Alfresco from Fam Rm onto 20x22 Cover'd Patio&Pretty Pergola w/2 Benches u/perfumed Jasmine!Pizza Oven,& 8 mature Fruit Trees of Fig,Nectarine,Peach, Lemon,&Orange!14x 37 Shed to Tandem Park Truck or Boat+Car,OR use this 518 sf. space for possible New ADU Rental/In-Laws Quarters,w/nearby Garage Side Door to Laundry;Carrera Marble BA Floors,Shower o/Tub&Stall Shower!Hard Wired Alarm w/2 Wall Pads;A/C;Tankless Wat Htr;Dual Pane Windows;Recesed Lights;Mirrored Closets;Walk to Shops&Park,w/EZ Access to Frwy 101.
Additional Information
- Acres
- 0.16
- Amenities
- Security Gate, Skylight
- Bathroom Features
- Marble, Shower over Tub - 1, Skylight, Stall Shower
- Bedroom Description
- Primary Suite / Retreat
- Cooling System
- Central AC
- Energy Features
- Ceiling Insulation, Double Pane Windows, Energy Star HVAC, Low Flow Toilet, Skylight, Smart Vent Foundation, Tankless Water Heater, Thermostat Controller
- Family Room
- Separate Family Room
- Fence
- Chain Link, Complete Perimeter, Gate, Wood
- Fireplace Description
- Family Room, Pellet Stove, Wood Burning
- Floor Covering
- Hardwood, Marble
- Foundation
- Crawl Space
- Garage Parking
- Attached Garage, Gate / Door Opener, Lighted Parking Area, Off-Street Parking, Room for Oversized Vehicle, Uncovered Parking
- Heating System
- Central Forced Air - Gas
- Laundry Facilities
- Electricity Hookup (110V), In Garage, Washer / Dryer
- Living Area
- 1,703
- Lot Description
- Grade - Gently Sloped, Views
- Lot Size
- 6,900
- Neighborhood
- South San Jose
- Other Rooms
- Attic, Formal Entry
- Other Utilities
- Individual Electric Meters, Individual Gas Meters, Public Utilities
- Roof
- Composition
- Sewer
- Sewer Connected
- Style
- Traditional
- View
- Hills
- Zoning
- R1B6
Listing courtesy of Mary Faria, 408-206-7828 from Faria Family Co.
(If provided) CoList: from
Mortgage Calculator
 Based on information from MLSListings MLS as of All data, including all measurements and calculations of area, is obtained from various sources and has not been, and will not be, verified by broker or MLS. All information should be independently reviewed and verified for accuracy. Properties may or may not be listed by the office/agent presenting the information.
Copyright 2026 MLSListings Inc. All rights reserved