2014 La Terrace CIR, San Jose, CA 95123
- $498,000
- 1
- BD
- 1
- BA
- 650
- SqFt




- List Price
- $498,000
- MLS#
- ML82059636
- Status
- ACTIVE
- Bedrooms
- 1
- Total Bathrooms
- 1
- Full Bathrooms
- 1
- Sqft. of Residence
- 650
- Year Built
- 1985
Property Description
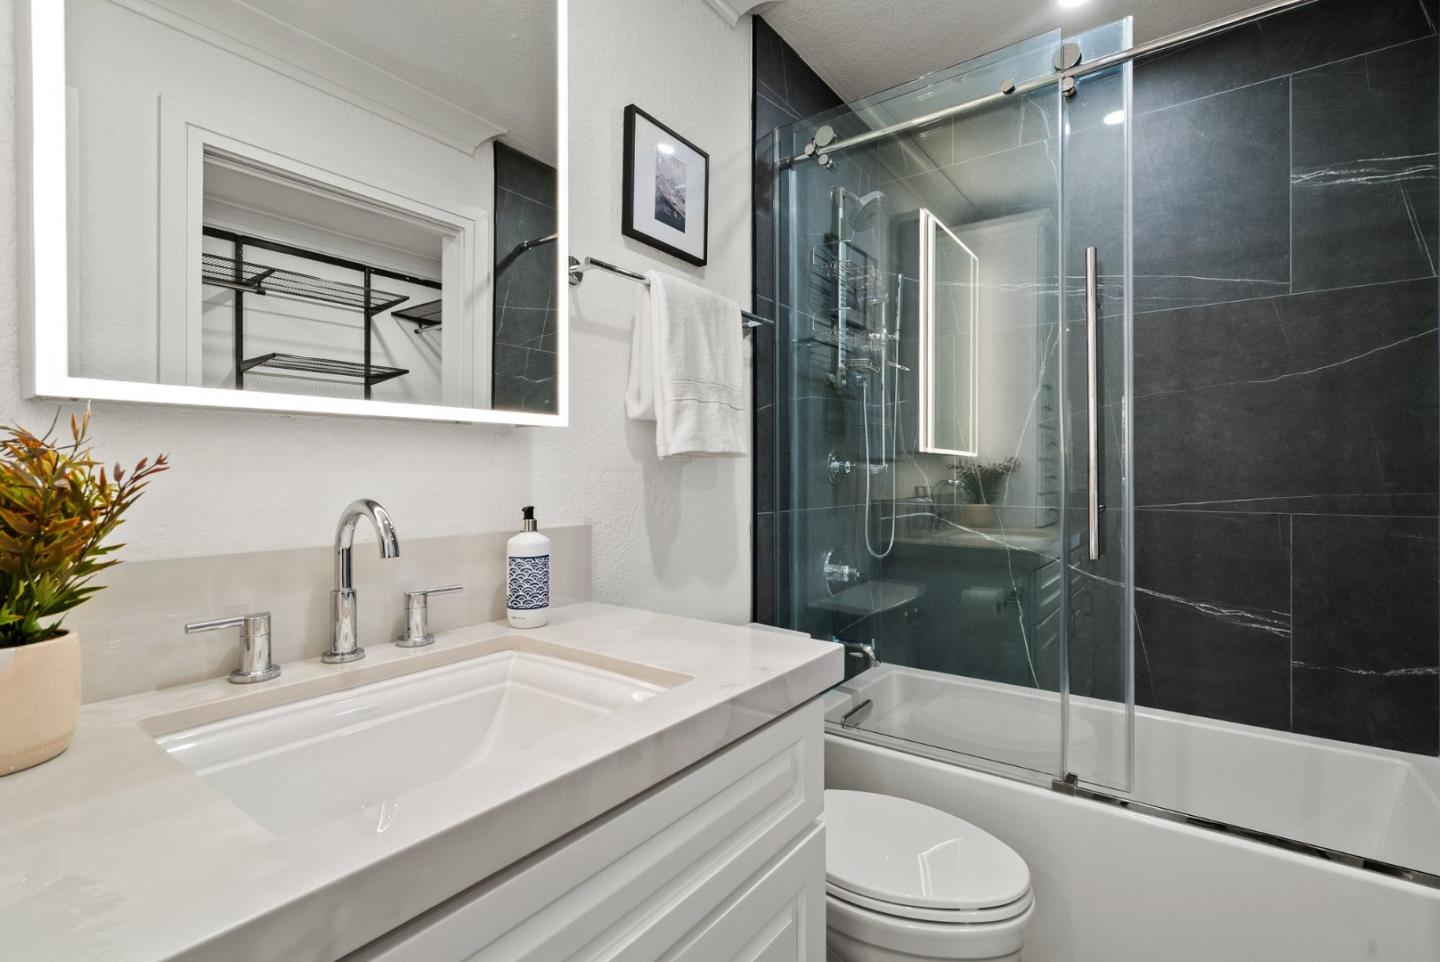
Welcome to your new home! 2014 La Terrace is a beautifully updated top-floor residence in one of South San Joses most desirable resort-style communities. With nobody above you, this light-filled home features soaring cathedral ceilings, new flooring, fresh paint, modern touches, and central AC and heat. The fully remodeled kitchen is designed for both everyday living and entertaining, featuring sleek, updated finishes, stainless steel top-of-the-line appliances, and a convenient eat-in bar. The spa-inspired bathroom offers an oversized shower and contemporary finishes. A huge walk-in closet provides exceptional storage, complemented by a second separate closet. The home also features a private balcony, in-unit laundry with a brand-new washer and dryer, additional storage, and a reserved parking. Enjoy the beautifully maintained community surrounded by mature redwood trees, a scenic lake, walking paths, and resort-style amenities. Just minutes from Lake Almaden and its parks and trails, with Whole Foods, Costco, Oakridge Mall, shopping, restaurants, and major commute routes all nearby. A rare combination of stylish updates, privacy, comfort, and an unbeatable location, this home is a 10-out-of-10!!
Additional Information
- Amenities
- Walk-in Closet, Vaulted Ceiling
- Association Fee
- $728
- Association Fee Includes
- Common Area Electricity, Common Area Gas, Exterior Painting, Garbage, Insurance - Common Area, Insurance - Structure, Landscaping / Gardening, Maintenance - Common Area, Maintenance - Exterior, Maintenance - Road, Management Fee, Pool, Spa, or Tennis, Recreation Facility, Reserves, Roof
- Bathroom Features
- Shower over Tub - 1, Tile, Updated Bath
- Bedroom Description
- Walk-in Closet
- Building Name
- LakeView
- Cooling System
- Central AC
- Family Room
- No Family Room
- Fireplace Description
- Living Room
- Foundation
- Concrete Slab
- Garage Parking
- Carport
- Heating System
- Forced Air
- Laundry Facilities
- Electricity Hookup (220V), Inside, Washer / Dryer
- Living Area
- 650
- Neighborhood
- Blossom Valley
- Other Rooms
- Laundry Room
- Other Utilities
- Public Utilities
- Pool Description
- Community Facility, Pool - In Ground, Spa - In Ground
- Roof
- Composition
- Sewer
- Sewer - Public
- Total Number Of Units
- 6
- Unit Description
- Corner Unit, End Unit, Other Unit Below, Unit Faces Common Area
- Year Built
- 1985
- Zoning
- R1
Listing courtesy of Taylor Lambert, 415-845-5482 from 8 Blocks Real Estate
(If provided) CoList: from
Mortgage Calculator
 Based on information from MLSListings MLS as of All data, including all measurements and calculations of area, is obtained from various sources and has not been, and will not be, verified by broker or MLS. All information should be independently reviewed and verified for accuracy. Properties may or may not be listed by the office/agent presenting the information.
Copyright 2026 MLSListings Inc. All rights reserved