224 Chateau La Salle DR 224, San Jose, CA 95111
- $519,900
- 3
- BD
- 2
- BA
- 1,800
- SqFt




- List Price
- $519,900
- MLS#
- ML82059457
- Status
- ACTIVE
- Bedrooms
- 3
- Total Bathrooms
- 2
- Full Bathrooms
- 2
- Sqft. of Residence
- 1,800
- Year Built
- 2004
Property Description
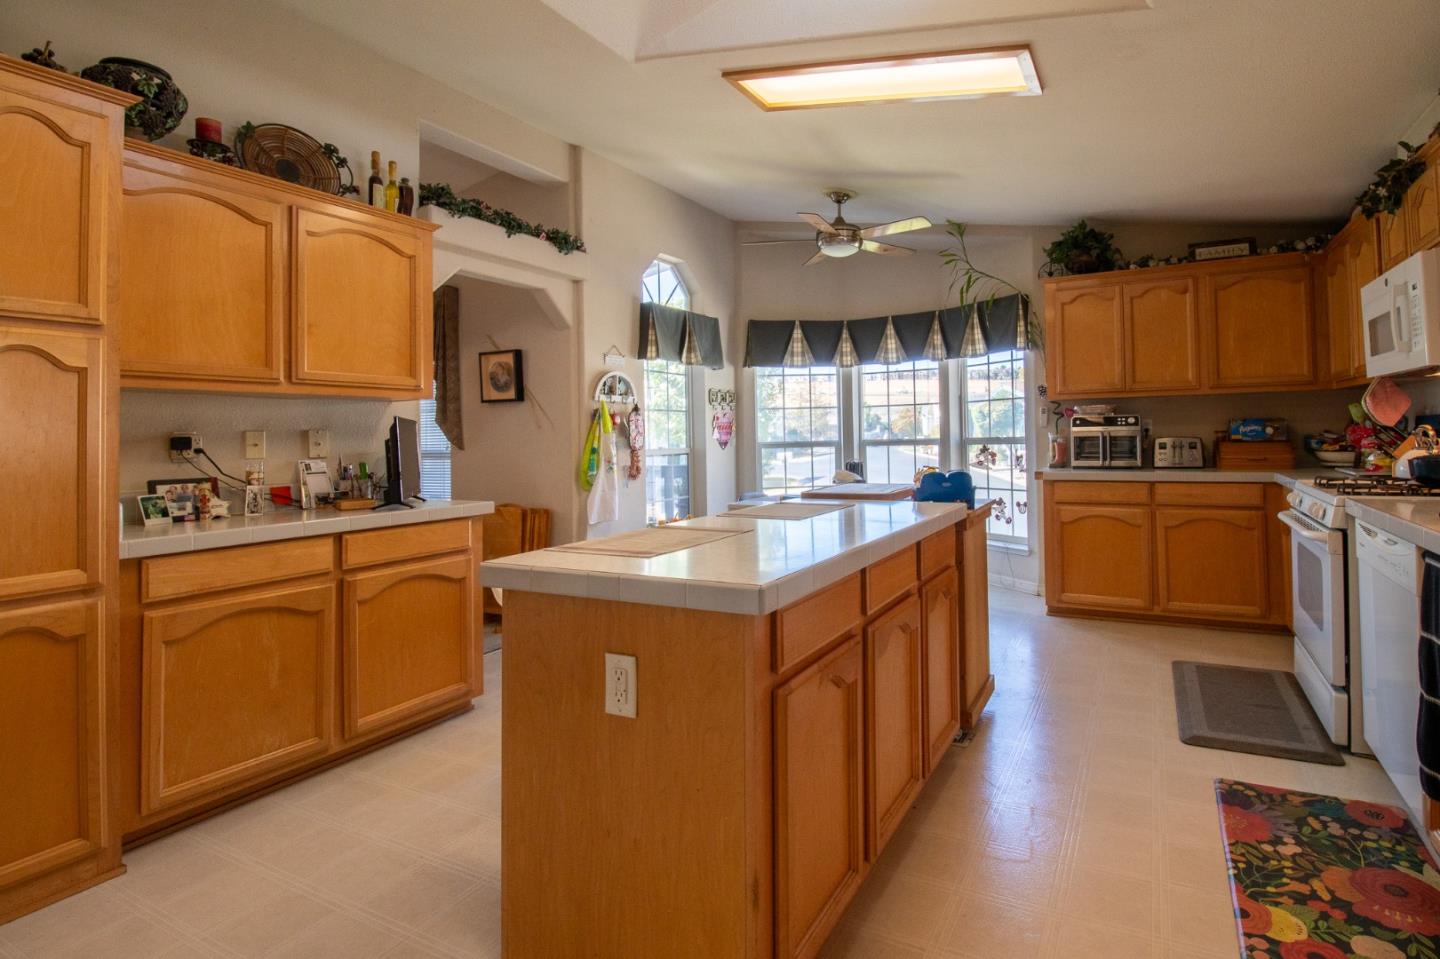
Welcome to this spacious approx. 1,800 SqFt, 3-bedroom, 2-bathroom home in the desirable family community of Chateau La Salle! The well-appointed kitchen offers plenty of functionality with a gas range, microwave, dishwasher, refrigerator, pantry cabinet, and center island, perfect for everyday meals and entertaining. This home also features a formal dining room and a generously sized living area with a wood-burning fireplace, creating a warm and inviting gathering space. One of the standout features of this home is the exceptionally large backyard, complete with a beautifully manicured lawn and a dedicated entertaining area ideal for outdoor dining, gatherings, or simply enjoying the spacious surroundings. The backyard also includes two storage sheds, providing plenty of additional storage for tools, outdoor equipment, and more. The home is conveniently located near guest parking for added accessibility for visitors. Enjoy year-round comfort with central heat, A/C, and ceiling fans as well as convenient in-home washer and dryer. With its spacious layout, generous outdoor space, and great location, this home offers plenty of room to live, entertain, and make it your own!
Additional Information
- Amenities
- High Ceiling, Skylight, Vaulted Ceiling
- Bathroom Features
- Double Sinks, Shower and Tub, Stall Shower
- Building Name
- Chateau La Salle
- Cooling System
- Ceiling Fan, Central AC
- Family Room
- No Family Room
- Fireplace Description
- Wood Burning
- Floor Covering
- Carpet, Vinyl / Linoleum
- Heating System
- Central Forced Air, Fireplace
- Laundry Facilities
- Washer / Dryer
- Living Area
- 1,800
- Other Rooms
- Laundry Room, Storage
- Other Utilities
- Individual Electric Meters, Individual Gas Meters
- Roof
- Shingle
- Sewer
- Sewer - Public
- Unincorporated Yn
- Yes
Listing courtesy of Melanie Perez, 408-202-0161 from Advantage Homes
(If provided) CoList: from
Mortgage Calculator
 Based on information from MLSListings MLS as of All data, including all measurements and calculations of area, is obtained from various sources and has not been, and will not be, verified by broker or MLS. All information should be independently reviewed and verified for accuracy. Properties may or may not be listed by the office/agent presenting the information.
Copyright 2026 MLSListings Inc. All rights reserved