1753 Laine AVE, Santa Clara, CA 95051
- $1,699,888
- 3
- BD
- 2
- BA
- 1,086
- SqFt






- List Price
- $1,699,888
- MLS#
- ML82059427
- Status
- ACTIVE
- Bedrooms
- 3
- Total Bathrooms
- 2
- Full Bathrooms
- 2
- Sqft. of Residence
- 1,086
- Lot Size
- 5,500
- Listing Area
- Santa Clara
- Year Built
- 1952
Property Description
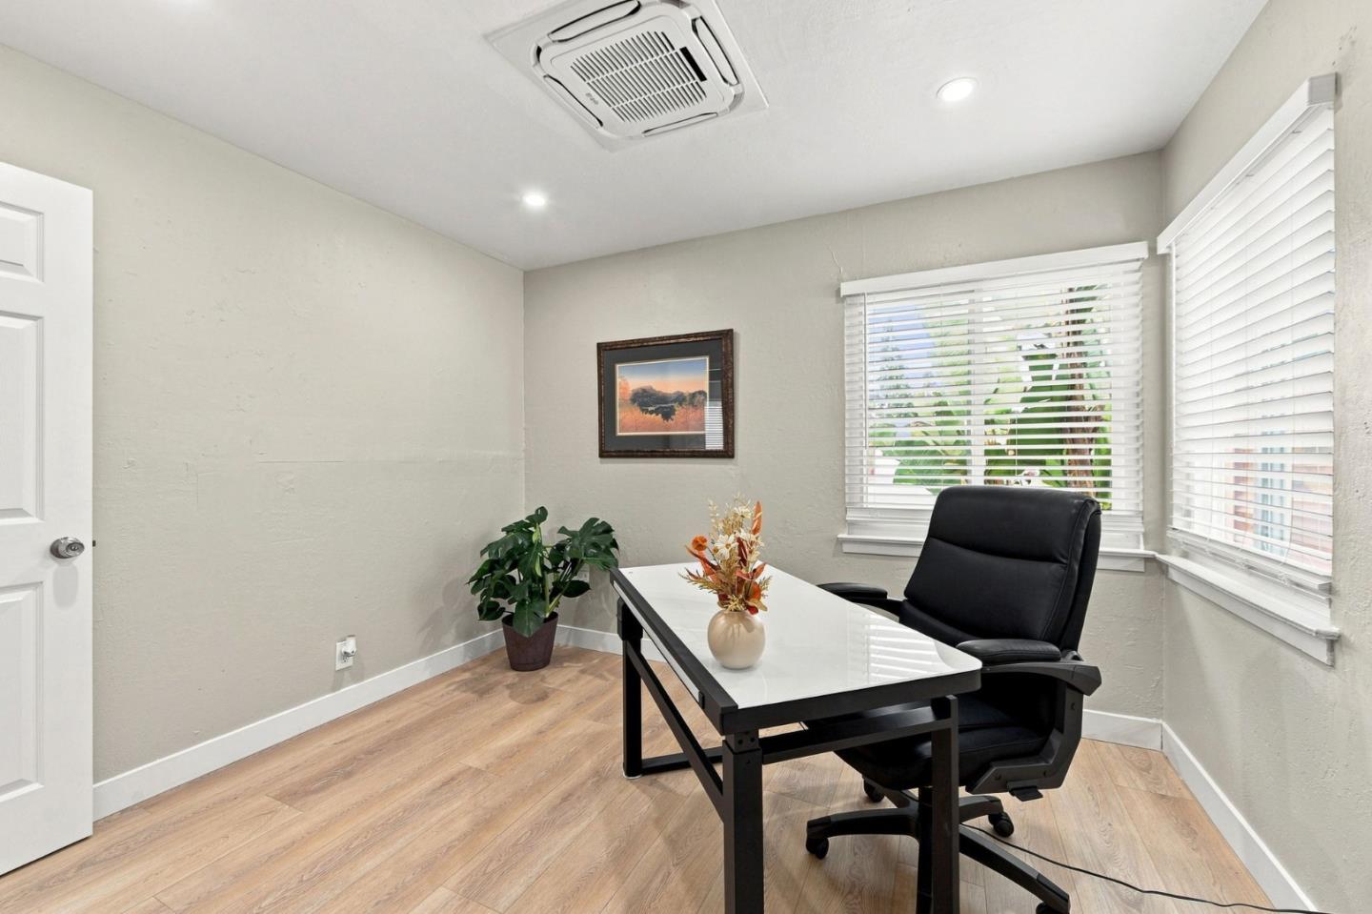
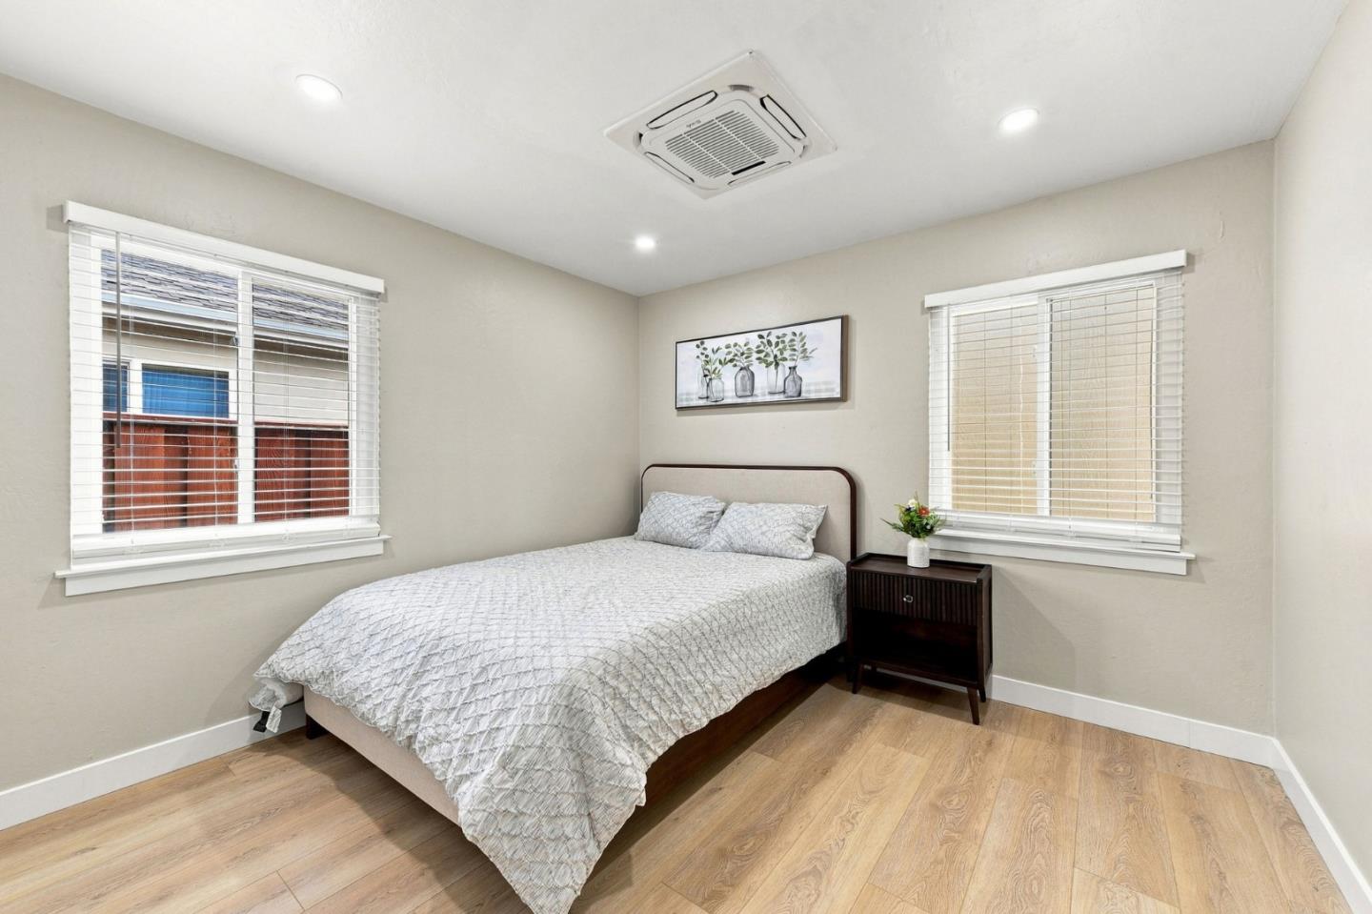
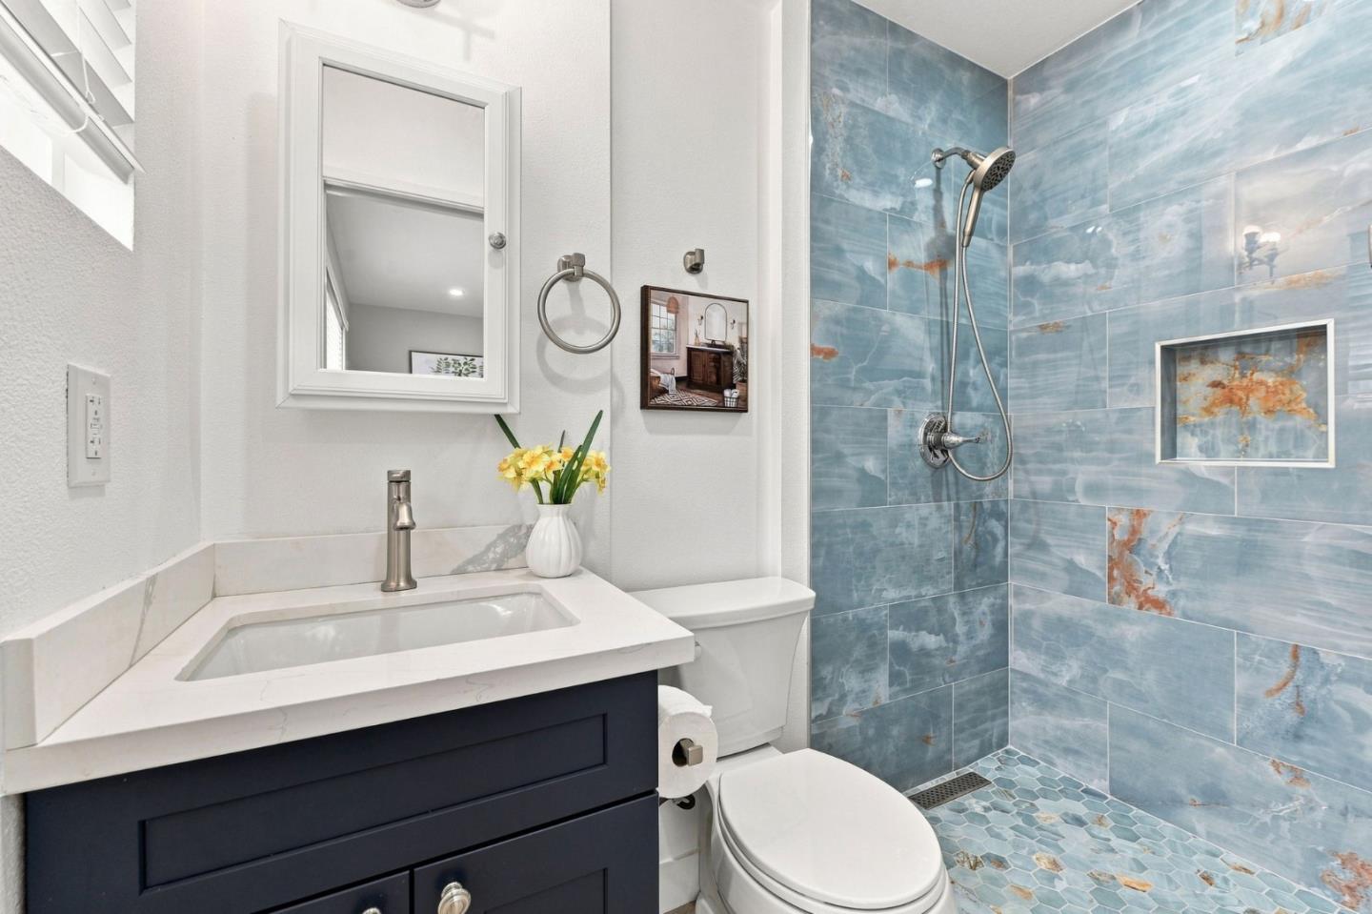
Turnkey Modern Living in the Epicenter of Silicon Valley & AI Innovation! Reimagined and upgraded, this light-filled home offers sleek modern design, flexible space, and prime tech convenience. Walls were thoughtfully removed to create an expansive, sunlit open-concept layout featuring designer flooring, recessed LED lighting, fresh paint, new doors, and digital keyless entry. The remodeled chef's kitchen connects seamlessly to bright living and dining areas. Features 2 newly added full bathrooms, along with major mechanical upgrades including brand-new central heating & A/C and a new water heater. Bonus Studio Space: The converted garage provides a private studio complete with a bedroom and full bath, ideal for an executive home office, guest suite, or multi-generational living. Enjoy a private backyard with a large patio, powered bungalow, and powered workshop shed. Located in 95051, minutes from Nvidia, Apple Park, Intel, AMD, ServiceNow, Caltrain, and low-cost Santa Clara utilities. Public records reflect 3 beds, 1 bath, ~1,086 sq ft. Configured as 3 beds, 2 baths, plus a converted garage studio (1 bed, 1 bath). Additional bath and studio conversion done without permits. Buyer to verify square footage, room count, permits, and zoning with the City of Santa Clara.
Additional Information
- Acres
- 0.13
- Amenities
- None
- Bathroom Features
- Shower and Tub
- Bedroom Description
- More than One Bedroom on Ground Floor
- Cooling System
- Other, Ceiling Fan
- Energy Features
- None
- Family Room
- Kitchen / Family Room Combo
- Fence
- Other, Wood
- Fireplace Description
- Wood Burning
- Floor Covering
- Laminate, Carpet, Concrete
- Foundation
- Concrete Slab
- Garage Parking
- Common Parking Area, Off-Street Parking, Other
- Heating System
- Central Forced Air
- Laundry Facilities
- In Garage, Electricity Hookup (220V)
- Living Area
- 1,086
- Lot Description
- Grade - Level, Regular
- Lot Size
- 5,500
- Neighborhood
- Santa Clara
- Other Rooms
- Bonus / Hobby Room, Loft, Other
- Other Utilities
- Public Utilities
- Roof
- Metal
- Sewer
- Sewer - Public
- Style
- Other, Traditional
- Unincorporated Yn
- Yes
- View
- Neighborhood
- Zoning
- R1
Listing courtesy of Kevin Khoi Nguyen, 408-890-8098 from Pacificwide Real Estate & Mortgage
(If provided) CoList: from
Mortgage Calculator
 Based on information from MLSListings MLS as of All data, including all measurements and calculations of area, is obtained from various sources and has not been, and will not be, verified by broker or MLS. All information should be independently reviewed and verified for accuracy. Properties may or may not be listed by the office/agent presenting the information.
Copyright 2026 MLSListings Inc. All rights reserved