2562 S Park LN, Santa Clara, CA 95051
- $1,188,000
- 3
- BD
- 3
- BA
- 1,369
- SqFt




- List Price
- $1,188,000
- MLS#
- ML82059118
- Status
- ACTIVE
- Bedrooms
- 3
- Total Bathrooms
- 3
- Full Bathrooms
- 2
- Partial Bathrooms
- 1
- Sqft. of Residence
- 1,369
- Year Built
- 1973
Property Description
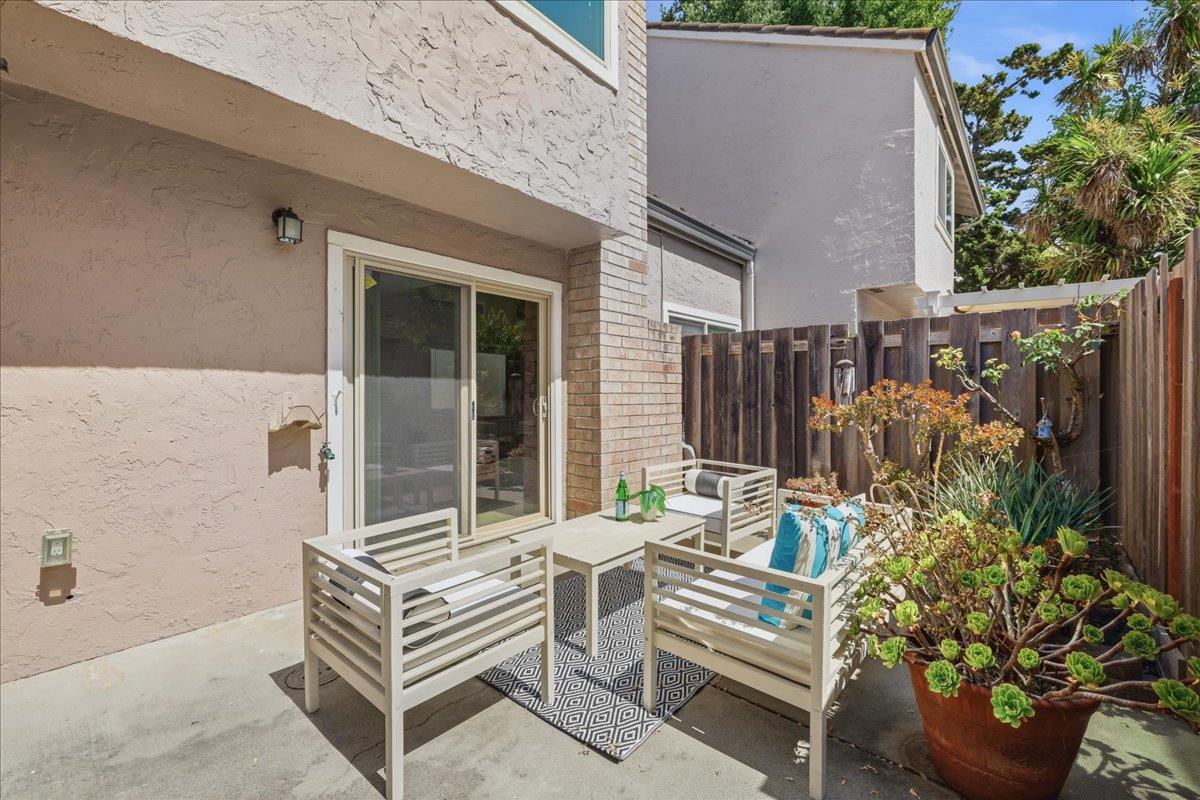
Welcome to 2562 S Park Ln, a rare opportunity offering the privacy and feel of a single-family home with the convenience of a community living. This beautifully updated 3b 2.5b home offers 1,369 sqft interior space. Step inside to a bright and airy living room featuring vaulted ceilings, flowing seamlessly into a formal dining area and renovated kitchen. A convenient half bath completes the main level. Upstairs, you'll find three generously sized bedrooms, each without shared walls with neighboring homes, offering a level of privacy rarely found in townhouse community. Homes on South Park Ln has private driveway and its own front yard, this residence also features a two-car attached garage and a private backyard that opens directly to a peaceful greenbelt ideal for morning coffee, entertaining, and weekend gatherings. Additional highlights include permitted split HVAC, in-unit laundry, and brand-new carpet upstairs. This mature has a low HOA fee of $424/month. The location is truly hard to beat, with exceptional proximity to all major companies. Enjoy being minutes from grocery stores, restaurants, and shopping. Convenient access to Highways 101, 280, 880, San Tomas and Lawrence Expressway. Nearby Caltrain and public transportation further enhance the convenience. Hard to miss!
Additional Information
- Amenities
- Vaulted Ceiling
- Association Fee
- $424
- Association Fee Includes
- Insurance, Insurance - Common Area, Landscaping / Gardening, Maintenance - Common Area, Maintenance - Exterior, Management Fee, Pool, Spa, or Tennis, Reserves, Roof
- Bathroom Features
- Primary - Stall Shower(s)
- Bedroom Description
- Walk-in Closet
- Cooling System
- Multi-Zone
- Energy Features
- Double Pane Windows
- Family Room
- Kitchen / Family Room Combo
- Fence
- Fenced Back, Fenced Front, Wood
- Fireplace Description
- Living Room
- Floor Covering
- Carpet, Tile
- Foundation
- Concrete Slab
- Garage Parking
- Attached Garage, Guest / Visitor Parking
- Heating System
- Electric, Individual Room Controls
- Laundry Facilities
- In Garage, Washer / Dryer
- Living Area
- 1,369
- Neighborhood
- Santa Clara
- Other Utilities
- Individual Electric Meters, Public Utilities
- Pool Description
- Community Facility
- Roof
- Tile
- Sewer
- Sewer - Public
- Unincorporated Yn
- Yes
- Year Built
- 1973
- Zoning
- R3
Listing courtesy of Steven Wen, 408-560-8963 from Keller Williams Thrive
(If provided) CoList: Lingling Quigley from Keller Williams Thrive
Mortgage Calculator
 Based on information from MLSListings MLS as of All data, including all measurements and calculations of area, is obtained from various sources and has not been, and will not be, verified by broker or MLS. All information should be independently reviewed and verified for accuracy. Properties may or may not be listed by the office/agent presenting the information.
Copyright 2026 MLSListings Inc. All rights reserved