952 Dennis DR, Palo Alto, CA 94303
- $3,288,000
- 4
- BD
- 3
- BA
- 1,890
- SqFt




- List Price
- $3,288,000
- MLS#
- ML82058775
- Status
- ACTIVE
- Bedrooms
- 4
- Total Bathrooms
- 3
- Full Bathrooms
- 3
- Sqft. of Residence
- 1,890
- Lot Size
- 6,086
- Listing Area
- South Palo Alto
- Year Built
- 1954
Property Description
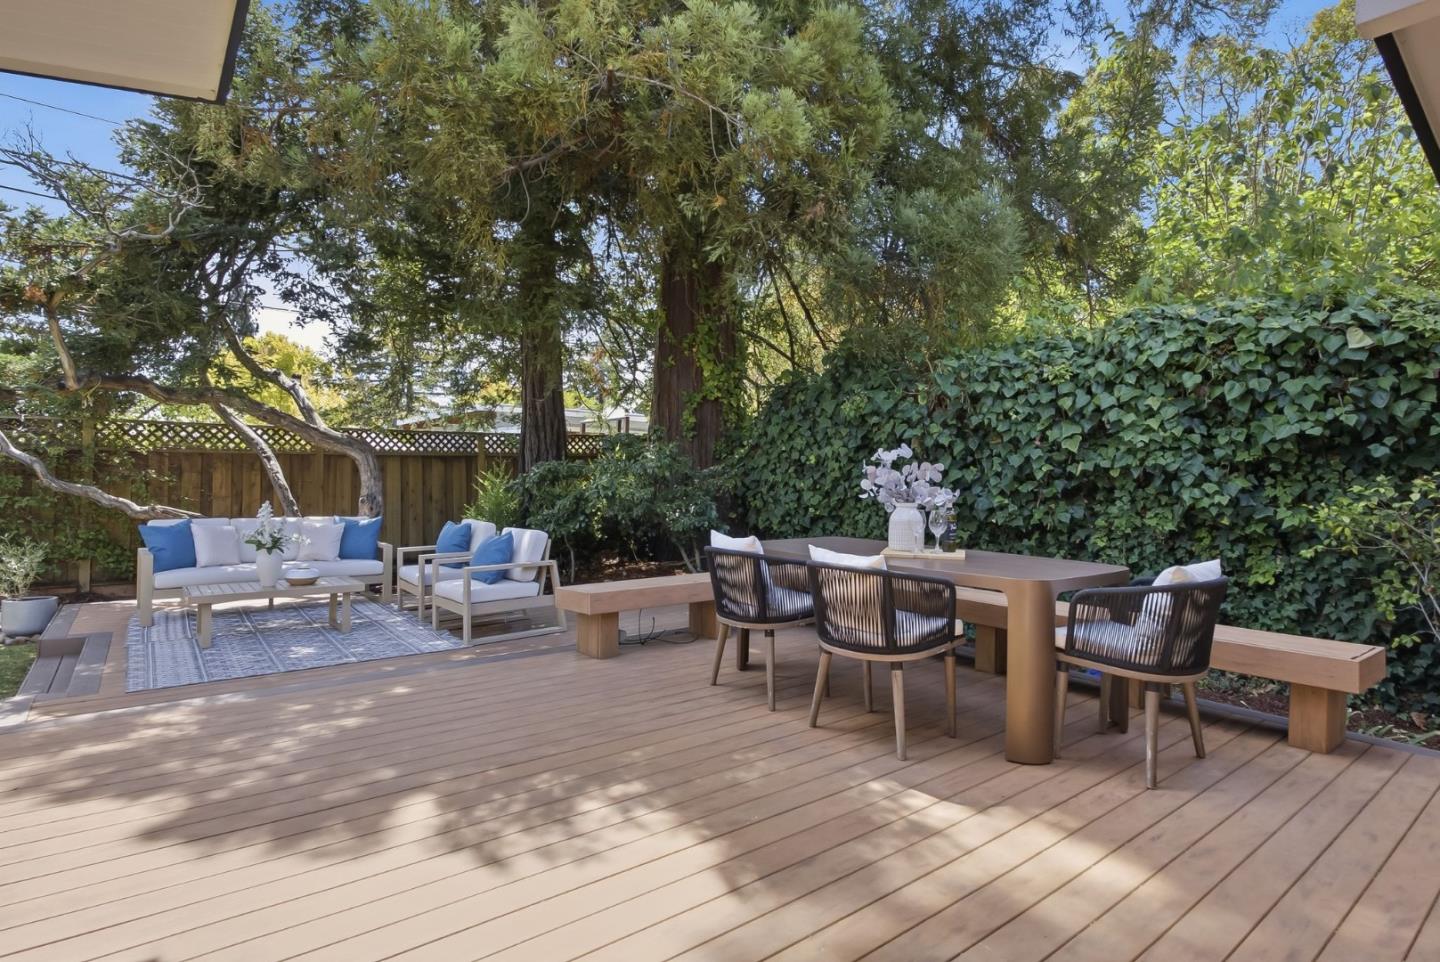
Don't miss this modern home in a prime and convenient location! Abundant natural light with many windows, skylights & vaulted ceilings. Central A/C & heating. Design perfectly blends mid-century details such as slatted, beamed ceilings, with modern amenities. Living/dining/family room open layout caters to todays living. Remodeled Chefs kitchen with breakfast bar, white cabinets, dramatic granite counter tops and backsplash, and stainless steel appliances including a 5-burner gas range. Quality finishes showcase a stylish gas fireplace, a stunning crystal chandelier and built-in cabinets. Elegant primary suite featuring a roomy walk-in closet with organizers, and a contemporary bathroom with floating vanity and oversized rain shower. Nearby, two comfortable guest bedrooms share a modern hall bath with a shower over tub. Separate junior suite on the other side of the house for privacy. Pantry & laundry room off the kitchen. Wood and wide plank floors, tiles. Finished one-car garage for flexible use. All common areas open to the private backyard and deck, an oasis of mature landscaping and lawn, ideal for outdoor dining and relaxation. Easy access to 101, Caltrain, Stanford & leading tech campuses. Acclaimed Palo Alto schools. Ready to move in today!
Additional Information
- Acres
- 0.14
- Amenities
- Open Beam Ceiling, Vaulted Ceiling
- Bathroom Features
- Granite, Shower and Tub, Skylight, Tile, Primary - Stall Shower(s)
- Bedroom Description
- Walk-in Closet
- Cooling System
- Central AC
- Energy Features
- Skylight
- Family Room
- Separate Family Room
- Fence
- Wood, Fenced
- Fireplace Description
- Living Room
- Floor Covering
- Tile, Wood
- Foundation
- Concrete Perimeter and Slab, Post and Pier
- Garage Parking
- Attached Garage, Carport
- Heating System
- Central Forced Air
- Laundry Facilities
- Washer / Dryer, Inside
- Living Area
- 1,890
- Lot Size
- 6,086
- Neighborhood
- South Palo Alto
- Other Utilities
- Public Utilities
- Roof
- Other
- Sewer
- Sewer - Public
- Zoning
- R1
Listing courtesy of Annie Watson, 650-380-9898 from Coldwell Banker Realty
(If provided) CoList: from
Mortgage Calculator
 Based on information from MLSListings MLS as of All data, including all measurements and calculations of area, is obtained from various sources and has not been, and will not be, verified by broker or MLS. All information should be independently reviewed and verified for accuracy. Properties may or may not be listed by the office/agent presenting the information.
Copyright 2026 MLSListings Inc. All rights reserved