1637 Thorncrest DR, San Jose, CA 95131
- $730,000
- 2
- BD
- 2
- BA
- 922
- SqFt




- List Price
- $730,000
- MLS#
- ML82058641
- Status
- ACTIVE
- Bedrooms
- 2
- Total Bathrooms
- 2
- Full Bathrooms
- 2
- Sqft. of Residence
- 922
- Lot Size
- 956
- Year Built
- 1987
Property Description
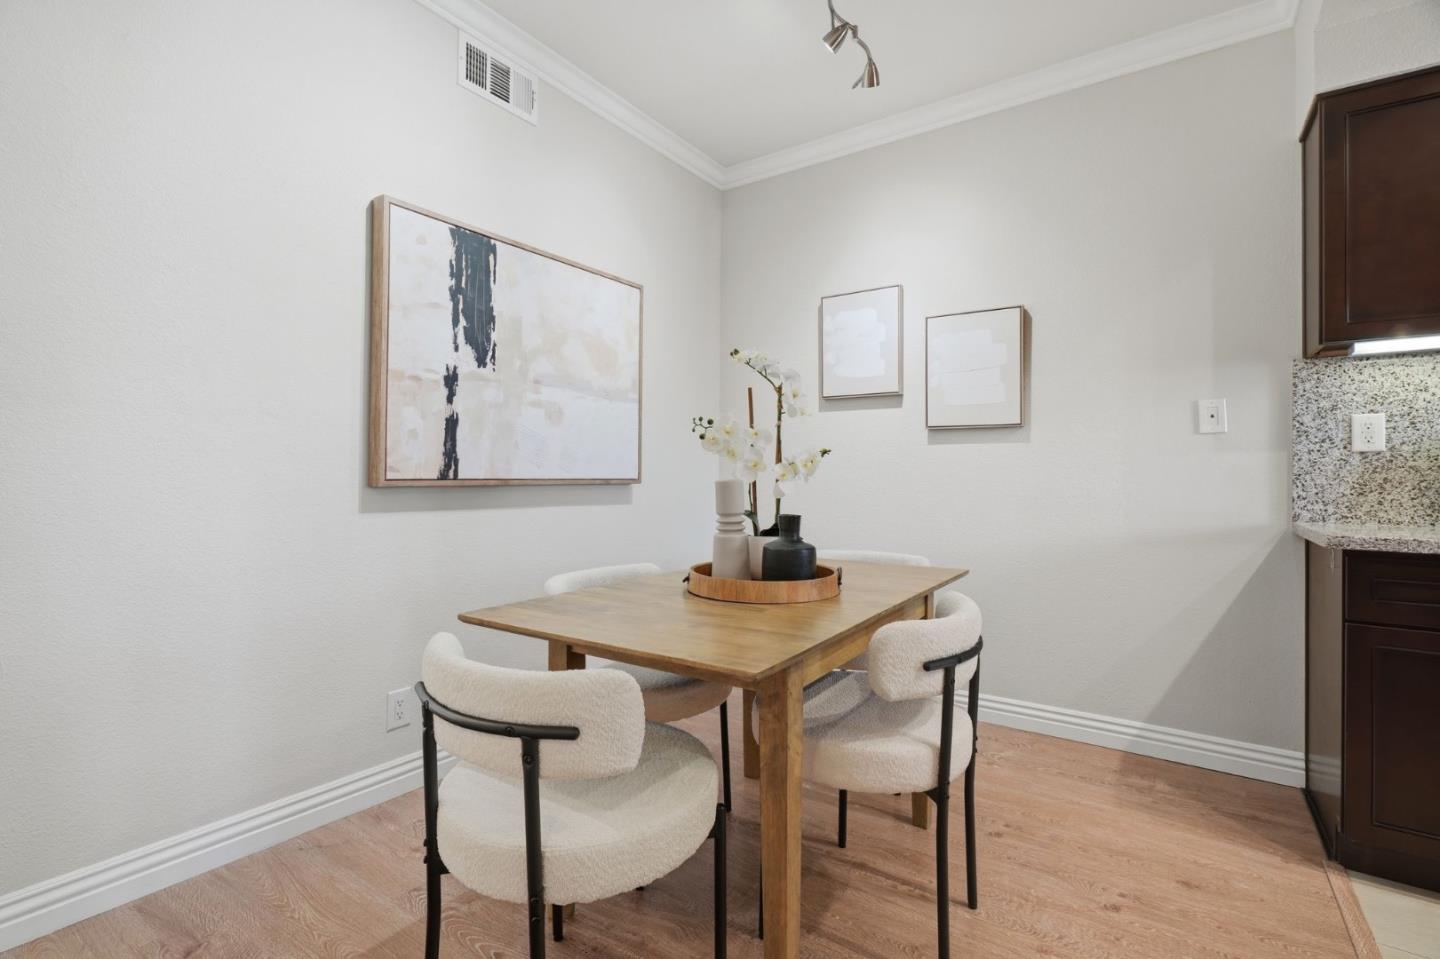
Welcome to 1637 Thorncrest Drive, a beautifully updated ground-floor condo offering comfort, privacy, and convenience in a desirable North San Jose location. This thoughtfully designed 2-bedroom, 2-bath home features approximately 922 square feet of bright, inviting living space with recessed lighting, updated flooring, and a seamless flow throughout. The well-appointed kitchen features stone countertops and stainless steel appliances, while both bathrooms offer stylish tile finishes and glass shower enclosures. Enjoy the convenience of indoor laundry, generous storage, and an detached garage. A private patio extends the living space outdoors, creating an inviting setting to relax or entertain. Community amenities include a pool and spa. Ideally situated near shopping, dining, parks, major commute routes including Highways 680, 880 and 101, and convenient access to BART and Silicon Valley employers. A wonderful opportunity to enjoy a move-in-ready home in a central San Jose location.
Additional Information
- Acres
- 0.02
- Association Fee
- $268
- Association Fee Includes
- Maintenance - Exterior, Exterior Painting, Garbage, Landscaping / Gardening, Pool, Spa, or Tennis, Roof, Common Area Electricity, Water / Sewer, Insurance - Common Area, Common Area Gas
- Bathroom Features
- Shower over Tub - 1, Tile, Updated Bath, Full on Ground Floor, Primary - Stall Shower(s)
- Bedroom Description
- More than One Bedroom on Ground Floor, Primary Bedroom on Ground Floor, Ground Floor Bedroom
- Building Name
- Village Square Of San Jose
- Cooling System
- Other
- Energy Features
- Low Flow Toilet, Whole House Fan, Energy Star Appliances, Double Pane Windows
- Family Room
- No Family Room
- Floor Covering
- Laminate, Tile
- Foundation
- Concrete Slab
- Garage Parking
- Detached Garage
- Heating System
- Central Forced Air
- Laundry Facilities
- Washer / Dryer, Inside
- Living Area
- 922
- Lot Size
- 956
- Neighborhood
- Berryessa
- Other Utilities
- Public Utilities
- Pool Description
- Pool / Spa Combo, Community Facility
- Roof
- Composition
- Sewer
- Sewer - Public
- Unincorporated Yn
- Yes
- Unit Description
- Unit Faces Street
- Year Built
- 1987
- Zoning
- APD
Listing courtesy of Kevin Lu, 650-446-5888 from Christie's International Real Estate Sereno
(If provided) CoList: from
Mortgage Calculator
 Based on information from MLSListings MLS as of All data, including all measurements and calculations of area, is obtained from various sources and has not been, and will not be, verified by broker or MLS. All information should be independently reviewed and verified for accuracy. Properties may or may not be listed by the office/agent presenting the information.
Copyright 2026 MLSListings Inc. All rights reserved