109 Spyglass Hill RD, San Jose, CA 95127
- $825,000
- 2
- BD
- 1
- BA
- 1,319
- SqFt


- List Price
- $825,000
- MLS#
- ML82058523
- Status
- ACTIVE
- Bedrooms
- 2
- Total Bathrooms
- 1
- Full Bathrooms
- 1
- Sqft. of Residence
- 1,319
- Year Built
- 1980
Property Description
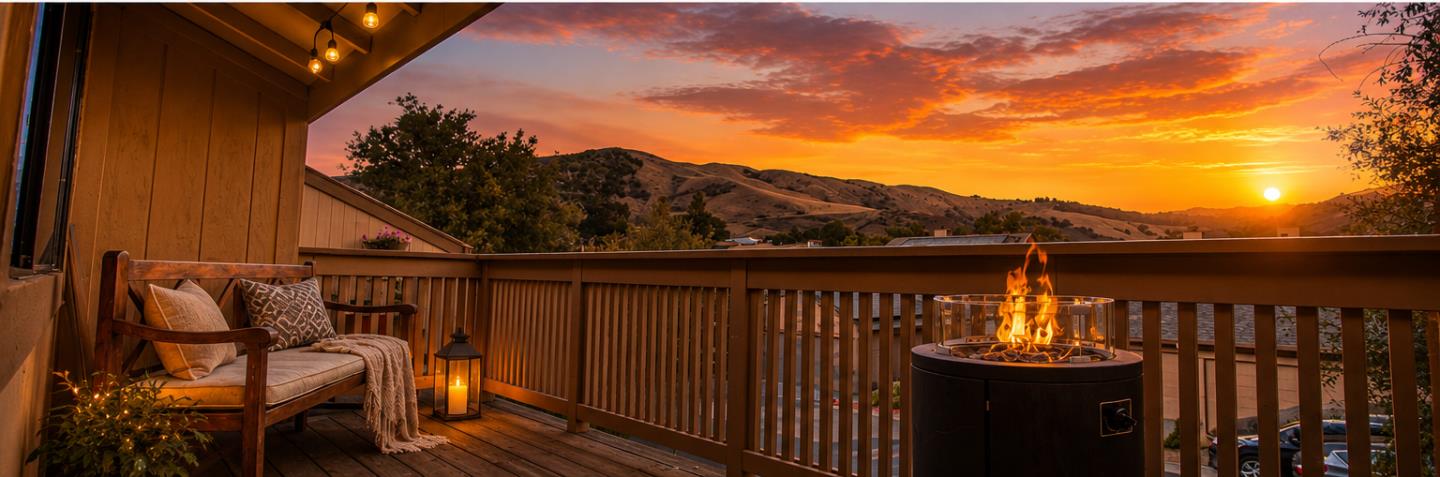
Discover one of San Joses hidden gems! Enjoy the convenience of townhome living paired with the peace & serenity of the East Foothills. Tucked near Alum Rock Park, this home offers beautiful hillside views, miles of hiking, biking & equestrian trails, & easy access to scenic Mt. Hamilton. Yet Downtown San Jose, shopping, major employers & freeways remain within easy reach. Enter through a welcoming foyer & head upstairs to expansive, light-filled living spaces designed for comfortable everyday living & entertaining. The open living area features wall-to-wall windows, a cozy fireplace & sliding doors opening to the spacious balconybringing the views & natural surroundings right into the home. Generously sized rooms, new laminate flooring throughout most living areas & a private rear patio offer plenty of space to make it your own. Both rooms offer a sliding door to the back patio and the primary bedroom offers a built-in safe & it's own walk-in closet area with a sink. With no neighbors above or below, enjoy added privacy. A 2-car driveway plus oversized attached 2-car garage with direct interior access provides exceptional parking, storage & hobby space. Community pool & clubhouse complete the lifestyle. Come home, unwind & discover a different side of San Jose! Hablo espanol
Additional Information
- Association Fee
- $565
- Association Fee Includes
- Common Area Electricity, Common Area Gas, Exterior Painting, Insurance - Common Area, Management Fee, Pool, Spa, or Tennis
- Bathroom Features
- Double Sinks, Shower and Tub
- Cooling System
- Central AC
- Family Room
- No Family Room
- Fireplace Description
- Wood Burning
- Floor Covering
- Laminate, Tile, Vinyl / Linoleum
- Foundation
- Concrete Perimeter and Slab
- Garage Parking
- Attached Garage, Guest / Visitor Parking
- Heating System
- Central Forced Air
- Laundry Facilities
- In Garage, Washer / Dryer
- Living Area
- 1,319
- Lot Description
- Views
- Neighborhood
- Alum Rock
- Other Utilities
- Public Utilities
- Pool Description
- Community Facility
- Roof
- Shingle
- Sewer
- Sewer in Street
- Unincorporated Yn
- Yes
- Year Built
- 1980
- Zoning
- RM-CL
Listing courtesy of Guadalupe Silva, 408-839-9009 from Guadalupe M Silva, Broker
(If provided) CoList: from
Mortgage Calculator
 Based on information from MLSListings MLS as of All data, including all measurements and calculations of area, is obtained from various sources and has not been, and will not be, verified by broker or MLS. All information should be independently reviewed and verified for accuracy. Properties may or may not be listed by the office/agent presenting the information.
Copyright 2026 MLSListings Inc. All rights reserved