3591 S Bascom AVE 13, Campbell, CA 95008
- $645,000
- 2
- BD
- 2
- BA
- 970
- SqFt




- List Price
- $645,000
- MLS#
- ML82058422
- Status
- ACTIVE
- Bedrooms
- 2
- Total Bathrooms
- 2
- Full Bathrooms
- 1
- Partial Bathrooms
- 1
- Sqft. of Residence
- 970
- Year Built
- 1984
Property Description
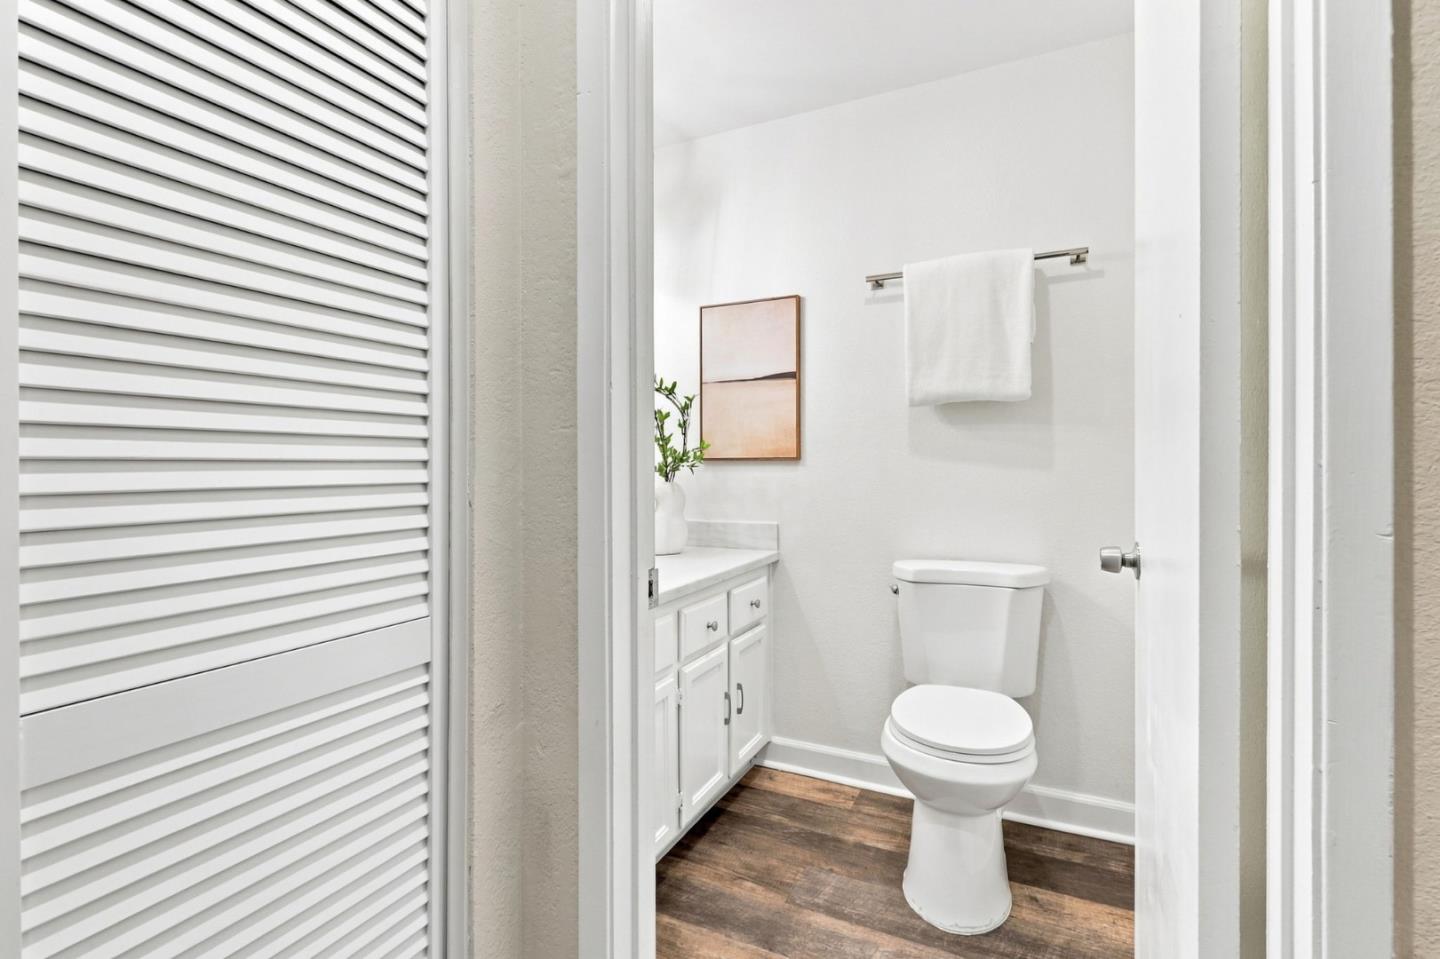
Where location, convenience, and updates are combined. Welcome to a beautifully updated ground-level, end-unit condo in a quiet community in the highly desirable town of Campbell, just touching the border of Los Gatos. Featuring a plethora of updates, the kitchen is an open concept with quartz countertops, freshly painted cabinetry, brand-new stainless steel appliances, new indoor laundry, recessed lighting, and luxury laminate flooring. Both bedrooms are spacious, including an oversized primary bedroom ideal for a bedroom/office combination with a walk-in closet. Both bathrooms have been updated with modern touches. Enjoy outdoor living on your private patio and take advantage of the community amenities, including a pool, ping pong table, and picnic area. A detached one-car garage and two additional parking spaces. Conveniently located near top-rated schools: Farnham Elementary, Price Middle, and Branham High schools. Commuter-friendly, near 85 and 17, convenient to major tech companies. On weekends, enjoy hiking trails and your choice of downtown Campbell or Los Gatos. A turnkey home that is perfect for long-term value.
Additional Information
- Amenities
- Walk-in Closet
- Association Fee
- $510
- Association Fee Includes
- Common Area Electricity, Common Area Gas, Insurance - Common Area, Pool, Spa, or Tennis, Water / Sewer
- Bathroom Features
- Shower and Tub
- Bedroom Description
- Walk-in Closet
- Building Name
- Hidden Lan
- Cooling System
- Window / Wall Unit
- Family Room
- No Family Room
- Fireplace Description
- Free Standing
- Floor Covering
- Laminate
- Foundation
- Concrete Slab
- Garage Parking
- Detached Garage, Uncovered Parking
- Heating System
- Baseboard
- Laundry Facilities
- Inside, Washer / Dryer
- Living Area
- 970
- Lot Description
- Ground Floor
- Neighborhood
- Cambrian
- Other Utilities
- Available - Not On Site, Public Utilities
- Pool Description
- Community Facility
- Roof
- Shingle
- Sewer
- Sewer - Public
- Unit Description
- Corner Unit
- Year Built
- 1984
- Zoning
- R-3
Listing courtesy of Courtney Harrington, 831-594-9744 from EQ1
(If provided) CoList: from
Mortgage Calculator
 Based on information from MLSListings MLS as of All data, including all measurements and calculations of area, is obtained from various sources and has not been, and will not be, verified by broker or MLS. All information should be independently reviewed and verified for accuracy. Properties may or may not be listed by the office/agent presenting the information.
Copyright 2026 MLSListings Inc. All rights reserved