Boranda AVE, Mountain View, CA 94040
- $3,598,000
- 4
- BD
- 3
- BA
- 2,732
- SqFt






- List Price
- $3,598,000
- MLS#
- ML82058333
- Status
- ACTIVE
- Bedrooms
- 4
- Total Bathrooms
- 3
- Full Bathrooms
- 3
- Sqft. of Residence
- 2,732
- Lot Size
- 5,600
- Listing Area
- Miramonte
- Year Built
- 2006
Property Description
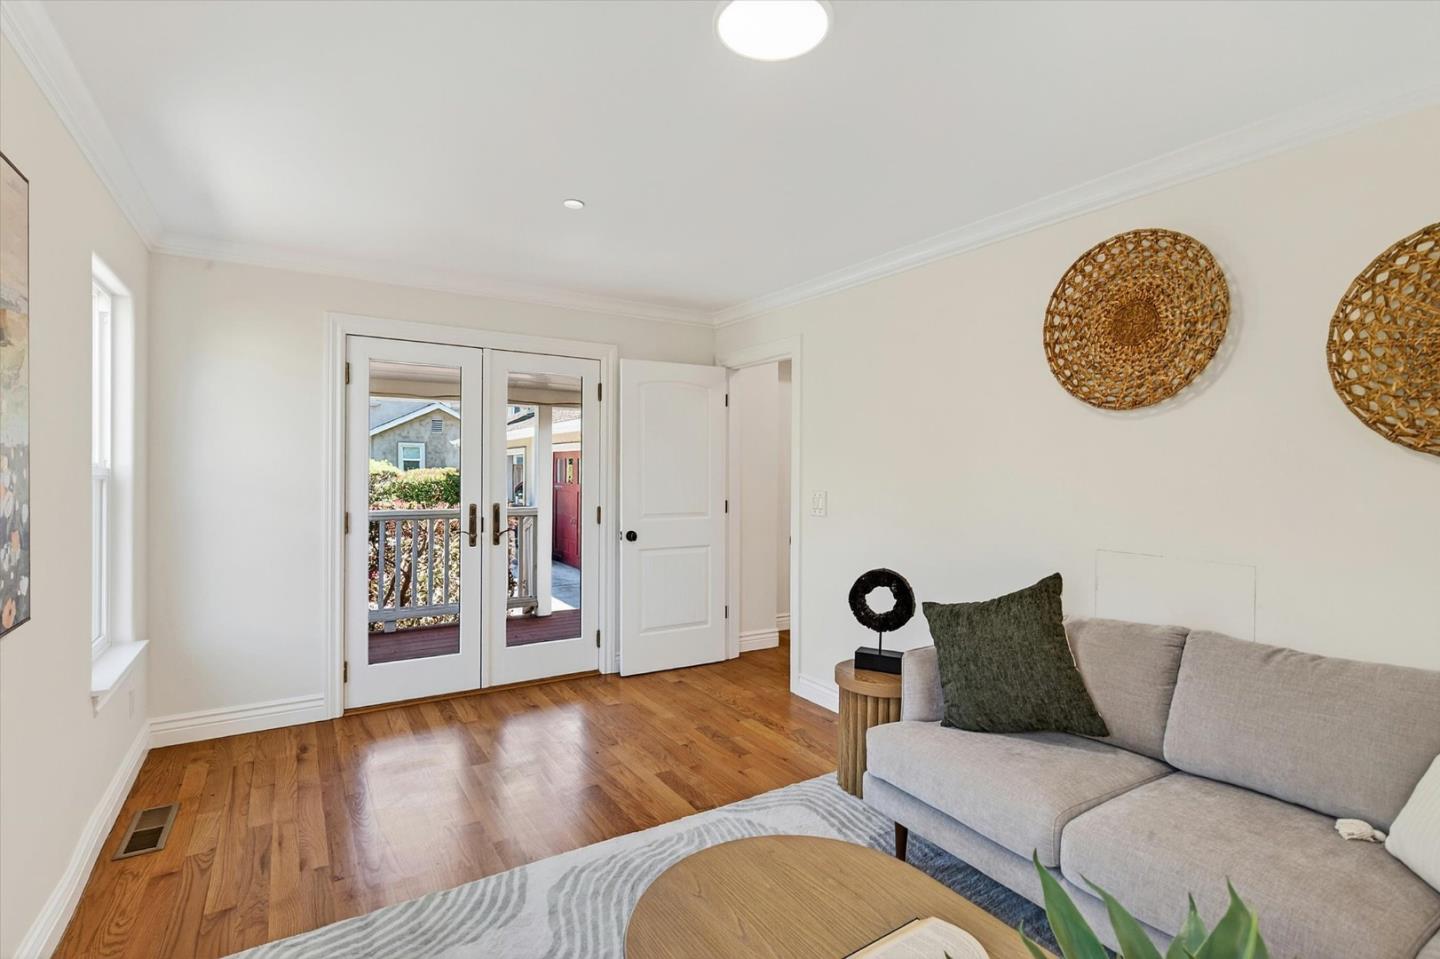
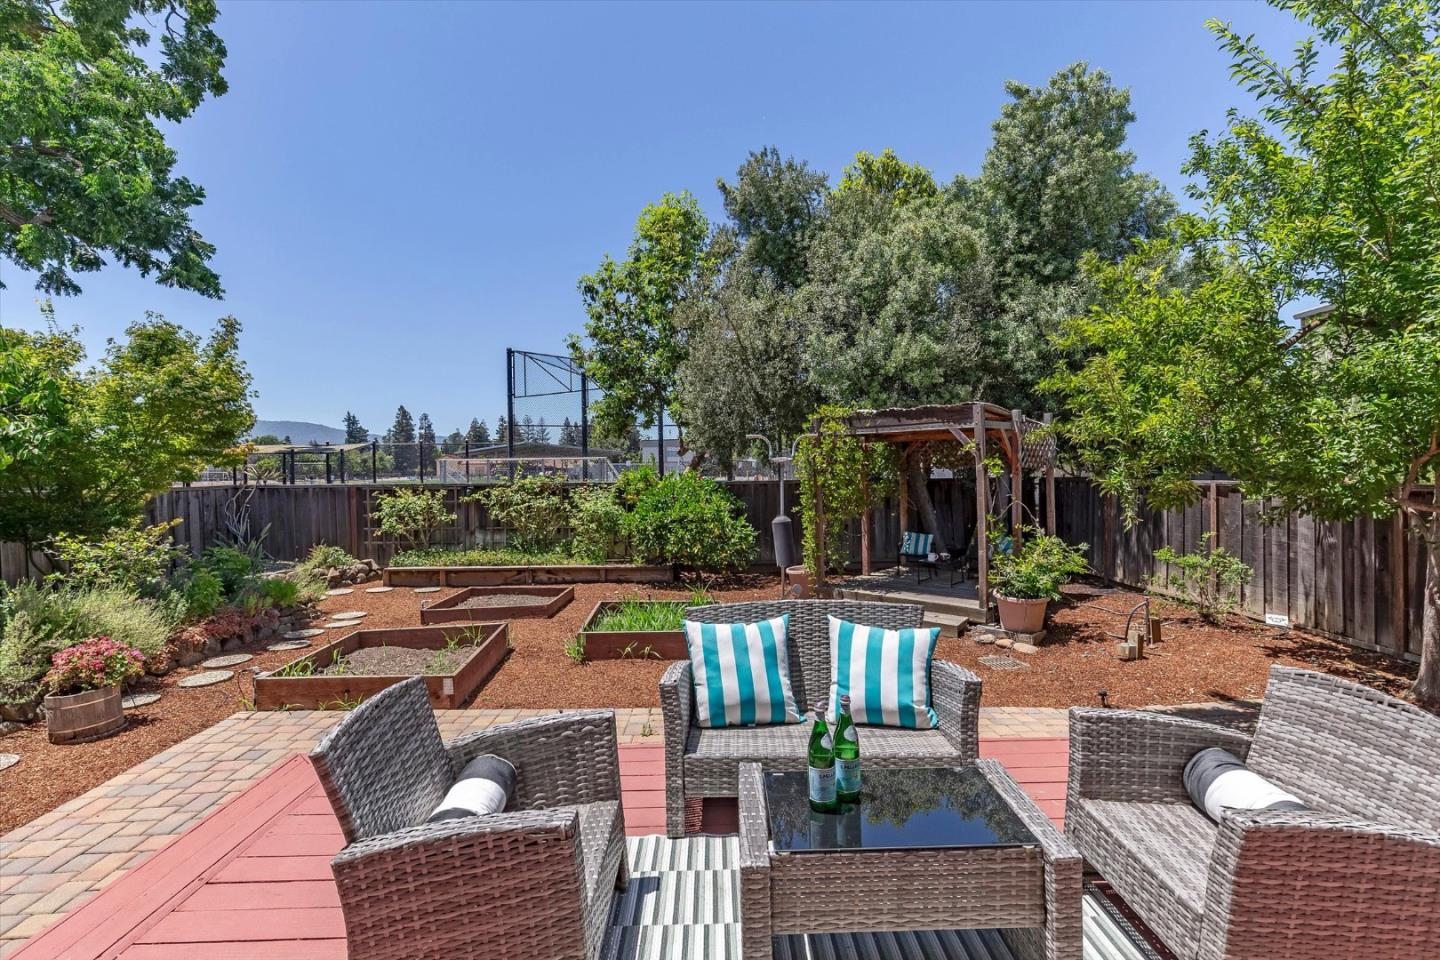
Welcome to this bright, private, highly versatile home in a walkable location. The flexible floor plan supports a range of lifestyles, including multi-generational living, working from home, or aging in place. A formal entry opens to a spacious living room w/gas fireplace and French doors to the backyard. The adjacent dining room easily fits a large table, ideal for entertaining. The kitchen features granite countertops, a gas range, and a pantry, plus a convenient nook perfect for a home office, study area, or casual dining. A large bonus room w/French doors to the covered porch offers excellent flexibility as a 5th bedroom, office, media room, or family room. Upstairs are four well-sized bedrooms w/new carpet and a full bath w/skylight, dual sinks, and shower-over-tub. The spacious primary suite includes a walk-in closet, bath w/dual vanities, soaking tub, separate shower. Other amenities: recessed lighting, crown molding, hardwood floors, owned solar, dual-zone heat & AC, dual-pane windows, ample storage, two-car garage, elevator, a backyard offering a deck w/retractable awning and raised garden beds. Close to award-winning schools, Cuesta Park, Downtown, shopping, commute routes, Caltrain/light rail. This home offers comfort, flexibility, and an unbeatable location.
Additional Information
- Acres
- 0.13
- Amenities
- High Ceiling, Skylight, Walk-in Closet
- Association Fee Includes
- None
- Bathroom Features
- Double Sinks, Full on Ground Floor, Primary - Stall Shower(s), Skylight, Stall Shower - 2+, Tile, Tub in Primary Bedroom, Tubs - 2+
- Bedroom Description
- Primary Suite / Retreat, Walk-in Closet, Ground Floor Bedroom
- Cooling System
- Central AC, Whole House / Attic Fan, Multi-Zone, Ceiling Fan
- Energy Features
- Double Pane Windows, Skylight, Solar Power, Tankless Water Heater, Thermostat Controller, Whole House Fan, Other
- Family Room
- Other
- Fence
- Wood, Fenced Back
- Fireplace Description
- Gas Burning, Living Room
- Floor Covering
- Tile, Carpet, Hardwood
- Foundation
- Concrete Perimeter, Crawl Space
- Garage Parking
- Attached Garage, Gate / Door Opener
- Heating System
- Heating - 2+ Zones, Central Forced Air, Central Forced Air - Gas
- Laundry Facilities
- In Garage, Washer / Dryer
- Living Area
- 2,732
- Lot Description
- Grade - Level
- Lot Size
- 5,600
- Neighborhood
- Miramonte
- Other Rooms
- Office Area, Den / Study / Office, Formal Entry
- Other Utilities
- Public Utilities
- Roof
- Shingle, Composition
- Sewer
- Sewer Connected
- Style
- Traditional
- Unincorporated Yn
- Yes
- Zoning
- R3-15
Listing courtesy of Nancy Adele Stuhr, 650-575-8300 from Christie's International Real Estate Sereno
(If provided) CoList: from
Mortgage Calculator
 Based on information from MLSListings MLS as of All data, including all measurements and calculations of area, is obtained from various sources and has not been, and will not be, verified by broker or MLS. All information should be independently reviewed and verified for accuracy. Properties may or may not be listed by the office/agent presenting the information.
Copyright 2026 MLSListings Inc. All rights reserved