576 San Posadas TER, Sunnyvale, CA 94085
- $1,198,000
- 2
- BD
- 3
- BA
- 1,322
- SqFt




- List Price
- $1,198,000
- MLS#
- ML82058162
- Status
- ACTIVE
- Bedrooms
- 2
- Total Bathrooms
- 3
- Full Bathrooms
- 2
- Partial Bathrooms
- 1
- Sqft. of Residence
- 1,322
- Lot Size
- 568
- Year Built
- 2011
Property Description
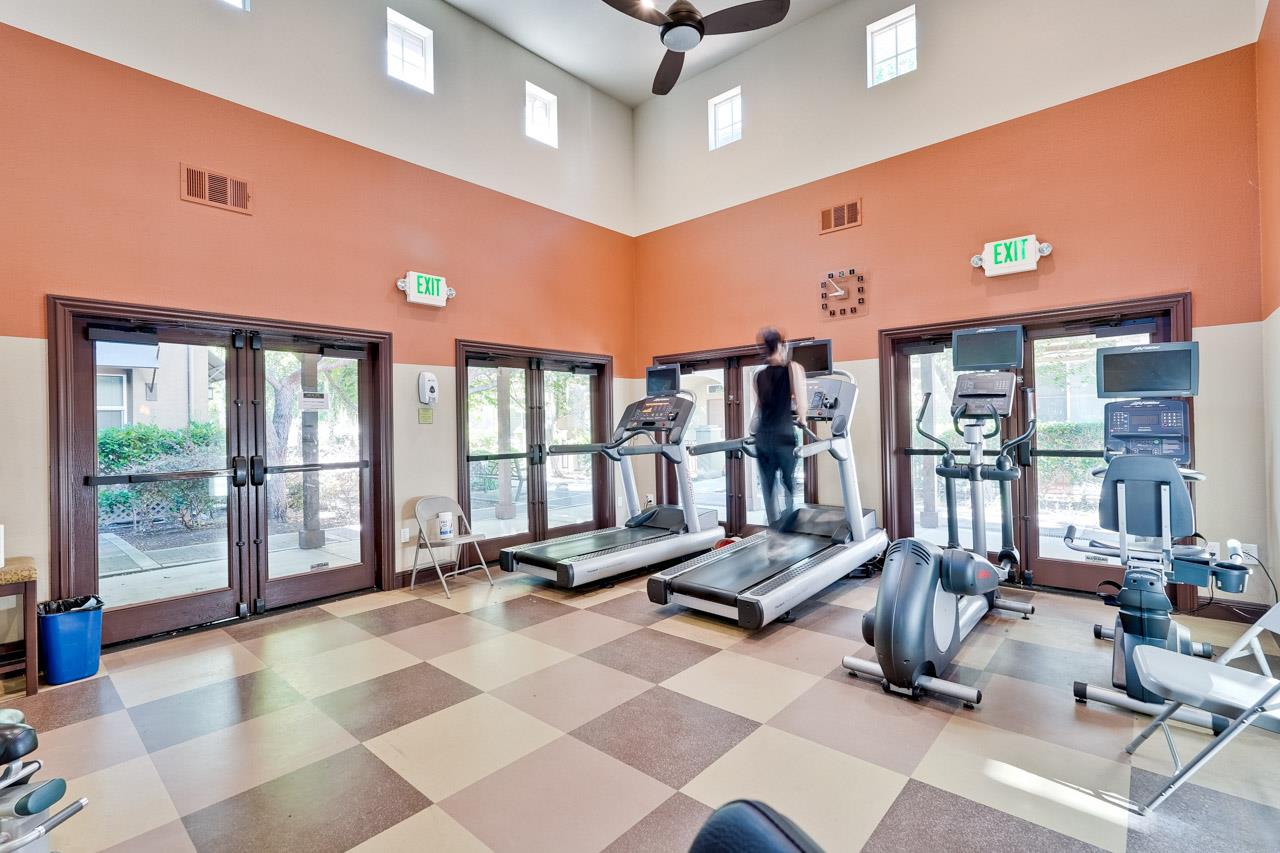
Welcome to this bright and beautifully situated 2-bedroom, 2.5-bath townhome in Sunnyvale's desirable Fusion community. Tucked away from busy roads, this three-level home offers a thoughtful floor plan, abundant natural light, central A/C, and an ideal blend of comfort and convenience. A spacious entry welcomes you inside with direct access to the tandem 2-car garage featuring epoxy flooring. The open and airy main level is perfect for everyday living and entertaining, with generous living room and dining areas and access to a balcony. The kitchen offers abundant counter space, a gas range, pantry storage, and plenty of room to cook and gather. Upstairs, two private en-suite bedrooms provide an ideal layout for privacy, guests, or working from home, with laundry conveniently located on the same level. One of the best features of this home is its location within the community, just steps from the impressive clubhouse, which features a fitness center, WiFi lounge, theater room, and BBQ area. Plenty of nearby guest parking makes entertaining easy. For those who enjoy the outdoors, Swegles, Wiser, and Muwekma Parks are also nearby for walking and recreation. Ideally located near Hwy 101, Lawrence and Central Expwys, major tech employers, shopping, dining, and everyday conveniences.
Additional Information
- Acres
- 0.01
- Amenities
- Walk-in Closet, High Ceiling
- Association Fee
- $484
- Association Fee Includes
- Common Area Electricity, Exterior Painting, Garbage, Insurance - Common Area, Landscaping / Gardening, Maintenance - Common Area, Maintenance - Exterior, Management Fee, Recreation Facility, Reserves, Roof, Sewer, Water
- Bathroom Features
- Shower over Tub - 1, Double Sinks, Stall Shower, Tile
- Bedroom Description
- Primary Suite / Retreat, Walk-in Closet
- Building Name
- Fusion
- Cooling System
- Central AC, Multi-Zone
- Family Room
- No Family Room
- Floor Covering
- Tile, Carpet, Hardwood
- Foundation
- Concrete Slab
- Garage Parking
- Attached Garage, Guest / Visitor Parking, Tandem Parking
- Heating System
- Heating - 2+ Zones, Central Forced Air - Gas
- Laundry Facilities
- Electricity Hookup (220V), Gas Hookup, Inside, Upper Floor, Washer / Dryer
- Living Area
- 1,322
- Lot Size
- 568
- Neighborhood
- Sunnyvale
- Other Utilities
- Public Utilities
- Roof
- Tile
- Sewer
- Sewer - Public
- Style
- Mediterranean
- Unit Description
- Tri Level Unit
- Year Built
- 2011
- Zoning
- R3
Listing courtesy of Dave Keefe Team, 650.269.2625 from Action Properties Inc
(If provided) CoList: Katy Blus from Action Properties Inc
Mortgage Calculator
 Based on information from MLSListings MLS as of All data, including all measurements and calculations of area, is obtained from various sources and has not been, and will not be, verified by broker or MLS. All information should be independently reviewed and verified for accuracy. Properties may or may not be listed by the office/agent presenting the information.
Copyright 2026 MLSListings Inc. All rights reserved