1347 Shawn DR 1, San Jose, CA 95118
- $520,000
- 2
- BD
- 1
- BA
- 810
- SqFt




- List Price
- $520,000
- MLS#
- ML82057998
- Status
- ACTIVE
- Bedrooms
- 2
- Total Bathrooms
- 1
- Full Bathrooms
- 1
- Sqft. of Residence
- 810
- Year Built
- 1970
Property Description
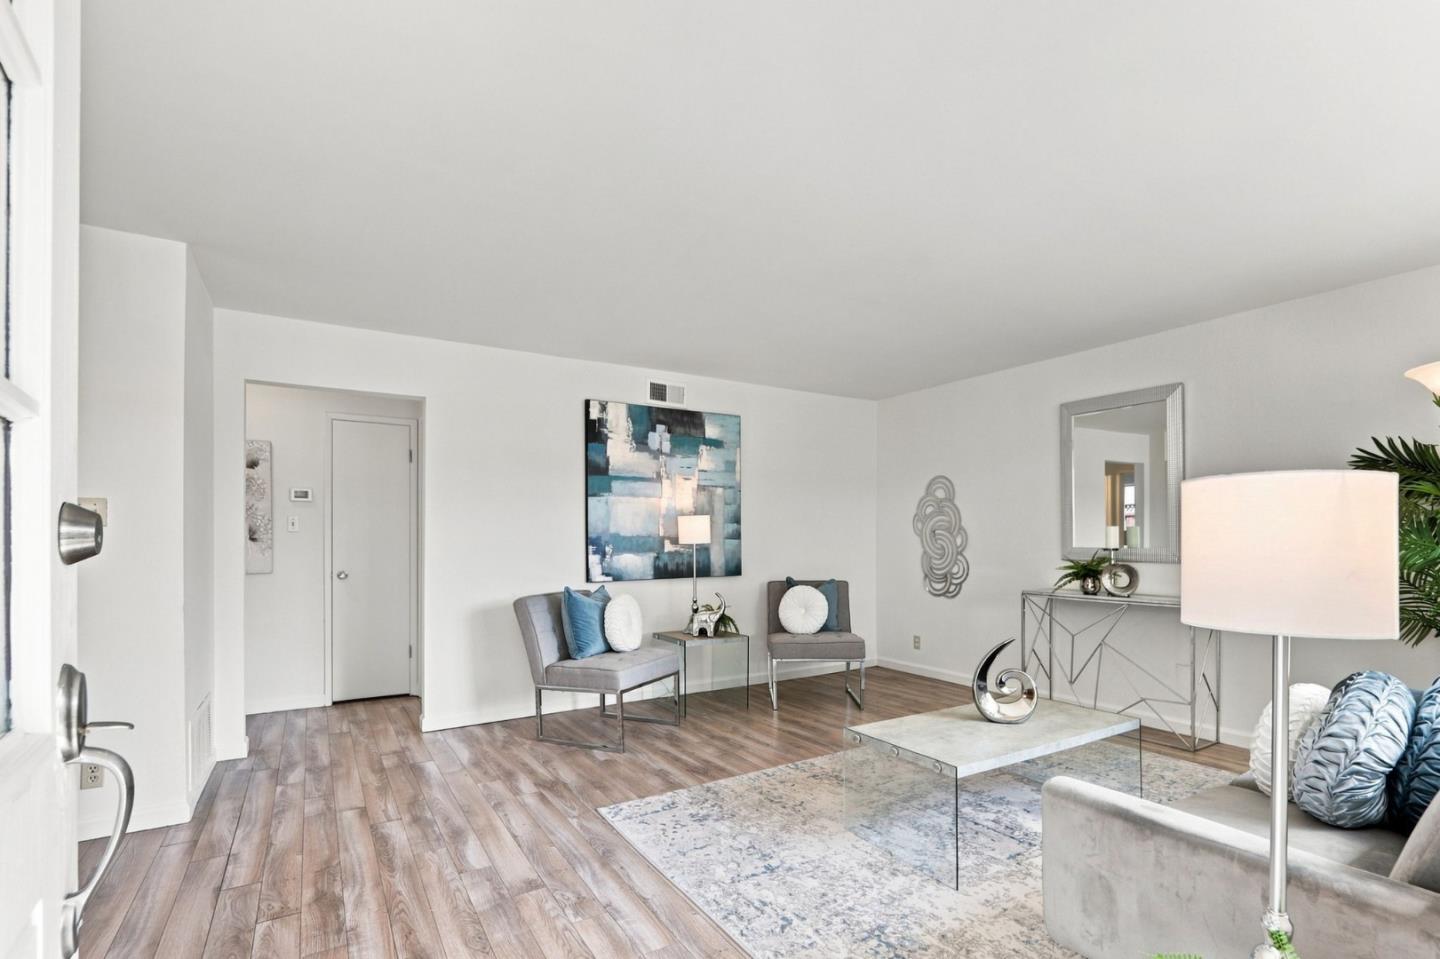
Welcome to 1347 Shawn Dr #1, a beautifully updated single-level home nestled in the desirable Cherry Plaza community. This charming 2-bedroom, 1-bath residence features a bright, open floor plan ideal for modern living perfect for first-time buyers, investors or those looking to downsize. Upgrades include fresh interior paint, plank flooring, and a remodeled kitchen with sleek quartz countertops and bar-top seating. The bathroom has been tastefully refreshed with a tiled shower-over-tub. Additional highlights include a garage with built-in storage and access to the community pool ideal for relaxation and recreation. Conveniently located near Almaden Ranch Marketplace, Westfield Oakridge Mall, and Sprouts, this move-in-ready gem offers easy access to Highways 85 and 87, as well as Almaden Expressway, for seamless commuting. Don't miss your chance to own a stylish home in one of San Jose's most convenient locations!
Additional Information
- Association Fee
- $534
- Association Fee Includes
- Common Area Electricity, Hot Water, Insurance, Landscaping / Gardening, Maintenance - Common Area, Pool, Spa, or Tennis
- Building Name
- Cherry Plaza
- Cooling System
- Window / Wall Unit
- Family Room
- No Family Room
- Foundation
- Concrete Slab
- Garage Parking
- Attached Garage
- Heating System
- Central Forced Air
- Laundry Facilities
- In Utility Room
- Living Area
- 810
- Neighborhood
- Cambrian
- Other Utilities
- Public Utilities
- Roof
- Composition
- Sewer
- Sewer - Public
- Unincorporated Yn
- Yes
- Year Built
- 1970
- Zoning
- RM
Listing courtesy of Brad Bell, 408-421-9448 from Coldwell Banker Realty
(If provided) CoList: from
Mortgage Calculator
 Based on information from MLSListings MLS as of All data, including all measurements and calculations of area, is obtained from various sources and has not been, and will not be, verified by broker or MLS. All information should be independently reviewed and verified for accuracy. Properties may or may not be listed by the office/agent presenting the information.
Copyright 2026 MLSListings Inc. All rights reserved