13945 Vista Regina, Saratoga, CA 95070
- $3,800,000
- 4
- BD
- 3
- BA
- 3,035
- SqFt



- List Price
- $3,800,000
- MLS#
- ML82057968
- Status
- ACTIVE
- Bedrooms
- 4
- Total Bathrooms
- 3
- Full Bathrooms
- 3
- Sqft. of Residence
- 3,035
- Lot Size
- 54,885
- Listing Area
- Saratoga
- Year Built
- 1925
Property Description
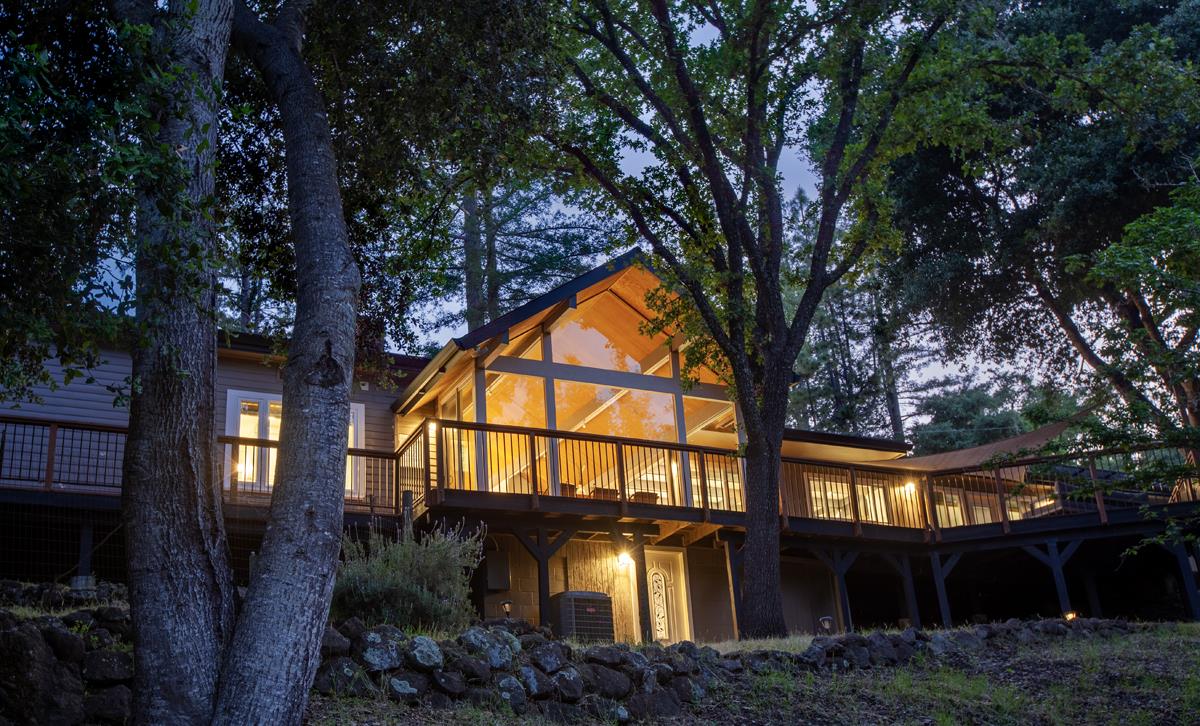
Nestled on a serene private road in the heart of Saratoga, this exquisitely remodeled 4-bedroom, 3-bathroom retreat offers refined living on a breathtaking 1.26-acre estate. Step inside to a wide open floor plan, where soaring vaulted ceilings, expansive picture windows, and curated designer finishes create an atmosphere of effortless sophistication. The gourmet chefs kitchen is a true centerpiece outfitted with premium appliances, sleek custom cabinetry, and a stunning built-in coffee bar, all flowing seamlessly into the spacious living and dining areas. Entertain or unwind on the generous wraparound deck overlooking your own tranquil, oak-studded valley and a seasonal creek. Additional flexible spaces include a 408sf finished basement and a 160sf art studio, perfect for a home gym, yoga studio, office, or whatever inspires you. This move-in ready sanctuary has been thoughtfully updated with owned solar, new energy-efficient windows and doors, Luxury Vinyl flooring, LED lighting, modernized electrical and plumbing, a newer roof, and so much more. Enjoy the best of both worlds complete serenity and privacy, just minutes from top tech campuses, acclaimed schools, fine dining, performing arts, and the natural beauty of the region.
Additional Information
- Acres
- 1.26
- Amenities
- High Ceiling, Open Beam Ceiling, Vaulted Ceiling, Video / Audio System, Wet Bar
- Bathroom Features
- Double Sinks, Full on Ground Floor, Primary - Stall Shower(s), Tub in Primary Bedroom, Updated Bath
- Bedroom Description
- More than One Bedroom on Ground Floor, Primary Bedroom on Ground Floor, Primary Suite / Retreat, Walk-in Closet
- Cooling System
- Central AC
- Energy Features
- Solar Power
- Family Room
- Kitchen / Family Room Combo
- Fence
- Partial Fencing
- Fireplace Description
- Living Room, Wood Burning
- Floor Covering
- Tile, Other
- Foundation
- Concrete Block, Concrete Perimeter and Slab
- Garage Parking
- Attached Garage, Guest / Visitor Parking, Room for Oversized Vehicle
- Heating System
- Central Forced Air - Gas, Solar and Gas
- Laundry Facilities
- Inside, Washer / Dryer
- Living Area
- 3,035
- Lot Description
- Regular, Views
- Lot Size
- 54,885
- Neighborhood
- Saratoga
- Other Rooms
- Artist Studio, Basement - Finished, Laundry Room
- Other Utilities
- Individual Electric Meters, Individual Gas Meters, Solar Panels - Owned
- Roof
- Composition
- Sewer
- Sewer - Public
- Unincorporated Yn
- Yes
- View
- Hills, River / Stream
- Zoning
- R1
Listing courtesy of Randy Basso, 408-316-2596 from Coldwell Banker Realty
(If provided) CoList: Brad Carlson from Coldwell Banker Realty
Mortgage Calculator
 Based on information from MLSListings MLS as of All data, including all measurements and calculations of area, is obtained from various sources and has not been, and will not be, verified by broker or MLS. All information should be independently reviewed and verified for accuracy. Properties may or may not be listed by the office/agent presenting the information.
Copyright 2026 MLSListings Inc. All rights reserved