38 N Almaden BLVD 500, San Jose, CA 95110
- $950,000
- 2
- BD
- 2
- BA
- 1,312
- SqFt




- List Price
- $950,000
- MLS#
- ML82057522
- Status
- ACTIVE
- Bedrooms
- 2
- Total Bathrooms
- 2
- Full Bathrooms
- 2
- Sqft. of Residence
- 1,312
- Year Built
- 2008
Property Description
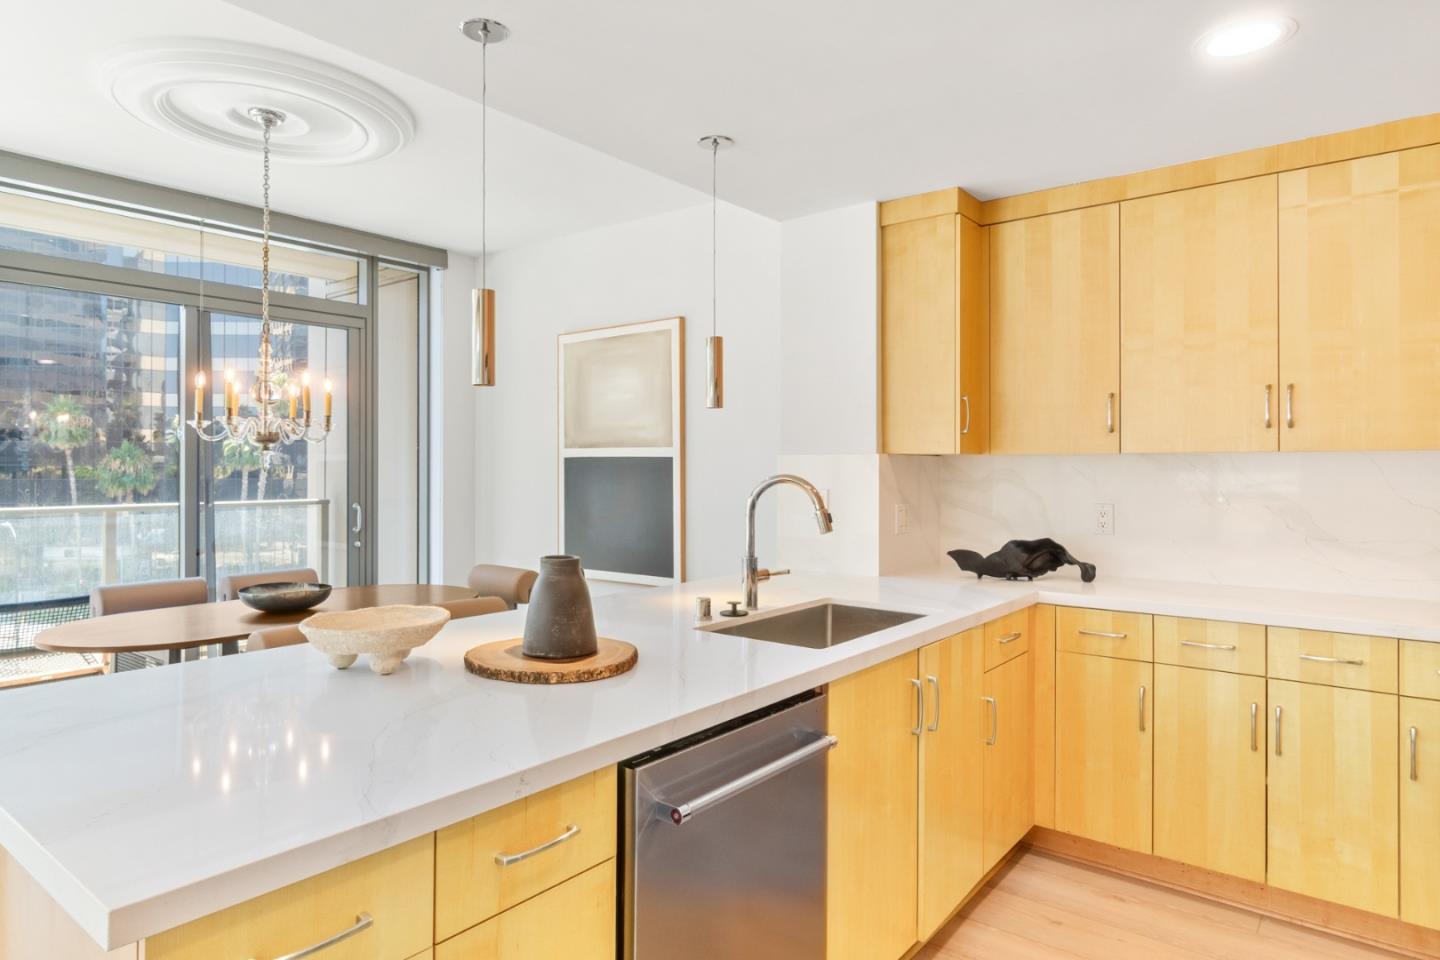
Welcome to this beautifully refreshed 5th floor corner residence at AXIS, featuring fresh designer paint, stylish accent walls, upgraded luxury flooring, modern LED lighting, quartz countertops, high end faucets, and an elegant dining chandelier. The open kitchen, dining, and living areas are filled with natural light and showcase southern views toward Communications Hill and Downtown San Jose, while both bedrooms enjoy easterly views overlooking the pool. Step outside onto the spacious private balcony for your own open air retreat above the city. An in unit washer and dryer and two car parking add everyday convenience.AXIS offers premium amenities including a newly renovated second floor fitness center, a recently updated pool and Jacuzzis, plus beautifully designed barbecue areas and fire pit seating on the third floor, perfect for relaxing or entertaining. Situated in the heart of Downtown San Jose, you are just moments from San Pedro Square, the SAP Center, local farmers markets, light rail, and Diridon Station. Fresh, stylish, and connected to the best of the city, this is urban living at its finest. Welcome to the AXIS lifestyle.
Additional Information
- Association Fee
- $767
- Association Fee Includes
- Common Area Electricity, Garbage, Hot Water, Maintenance - Common Area, Management Fee, Organized Activities, Pool, Spa, or Tennis, Reserves, Roof, Water / Sewer
- Bathroom Features
- Shower over Tub - 1, Stall Shower
- Bedroom Description
- Primary Suite / Retreat
- Building Name
- AXIS CONDOS
- Cooling System
- Central AC
- Family Room
- Kitchen / Family Room Combo
- Floor Covering
- Tile, Vinyl / Linoleum
- Foundation
- Other
- Garage Parking
- Assigned Spaces
- Heating System
- Central Forced Air
- Laundry Facilities
- Inside, Washer / Dryer
- Living Area
- 1,312
- Neighborhood
- Central San Jose
- Other Rooms
- Laundry Room
- Other Utilities
- Public Utilities
- Pool Description
- Community Facility, Pool - Above Ground, Pool - Lap, Spa / Hot Tub
- Roof
- Other
- Sewer
- Sewer Connected
- Total Number Of Units
- 329
- Unincorporated Yn
- Yes
- Unit Description
- Corner Unit
- View
- View of City Lights, Neighborhood
- Year Built
- 2008
- Zoning
- DC
Listing courtesy of Michael Bui, 408-807-0792 from EQ1
(If provided) CoList: from
Mortgage Calculator
 Based on information from MLSListings MLS as of All data, including all measurements and calculations of area, is obtained from various sources and has not been, and will not be, verified by broker or MLS. All information should be independently reviewed and verified for accuracy. Properties may or may not be listed by the office/agent presenting the information.
Copyright 2026 MLSListings Inc. All rights reserved