642 Park CT, Santa Clara, CA 95050
- $2,950,000
- 3
- BD
- 3
- BA
- 2,130
- SqFt




- List Price
- $2,950,000
- MLS#
- ML82057388
- Status
- ACTIVE
- Bedrooms
- 3
- Total Bathrooms
- 3
- Full Bathrooms
- 2
- Partial Bathrooms
- 1
- Sqft. of Residence
- 2,130
- Lot Size
- 6,250
- Listing Area
- Santa Clara
- Year Built
- 1924
Property Description
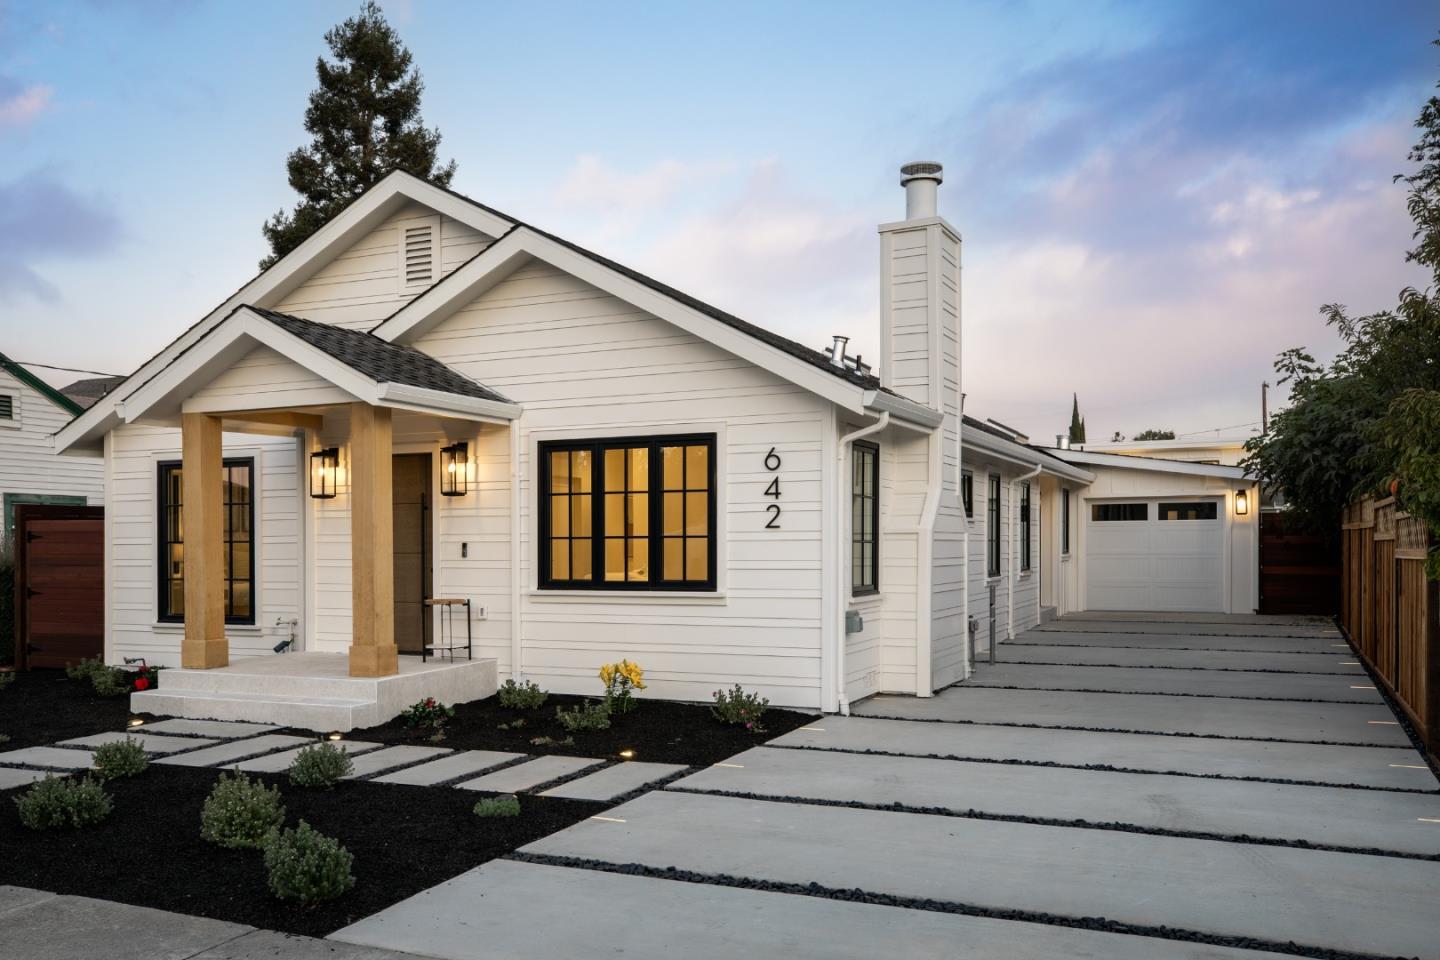
Thoughtfully reimagined. Exceptionally crafted. 642 Park Court is an architect-designed residence that pairs timeless character with the craftsmanship and performance of a modern custom home. Designed by architect Scott Galka and comprehensively reconstructed from the studs, the home features wide-plank European Oak floors, nearly 12' living room ceilings and a dramatic nearly 15' family room. At the heart of the home, a beautifully designed kitchen with custom cabinetry, Thermador appliances, Taj Mahal porcelain surfaces and a waterfall island flows naturally into the dining and family spaces and outdoors. The private primary suite offers patio access, a custom walk-in closet and spa-inspired bath. A detached 445 SF one- bedroom ADU with 12' ceilings, full kitchen, laundry, independent HVAC and private entrance provides exceptional flexibility. Behind the beautiful finishes is an extensive investment in structural improvements, plumbing, electrical, HVAC, insulation, roofing, sewer and water service, and integrated technology. Thoughtful architecture, exceptional craftsmanship and modern livability all in one remarkable home.
Additional Information
- Acres
- 0.14
- Amenities
- High Ceiling, Open Beam Ceiling, Skylight, Vaulted Ceiling, Video / Audio System
- Bathroom Features
- Bidet, Double Sinks, Dual Flush Toilet, Full on Ground Floor, Half on Ground Floor, Primary - Stall Shower(s), Skylight, Tub in Primary Bedroom, Updated Bath
- Bedroom Description
- More than One Bedroom on Ground Floor, Primary Suite / Retreat, Walk-in Closet
- Cooling System
- Central AC
- Energy Features
- Double Pane Windows, Low Flow Shower, Low Flow Toilet, Skylight, Tankless Water Heater, Thermostat Controller
- Family Room
- Kitchen / Family Room Combo
- Fence
- Fenced Back, Wood
- Fireplace Description
- Living Room
- Floor Covering
- Hardwood, Tile
- Foundation
- Concrete Perimeter and Slab
- Garage Parking
- Attached Garage
- Heating System
- Central Forced Air - Gas
- Laundry Facilities
- In Utility Room, Inside, Washer / Dryer
- Living Area
- 2,130
- Lot Size
- 6,250
- Neighborhood
- Santa Clara
- Other Rooms
- Laundry Room
- Other Utilities
- Individual Electric Meters, Individual Gas Meters, Public Utilities
- Roof
- Composition
- Sewer
- Sewer Connected
- Style
- Craftsman, Modern / High Tech
- View
- Neighborhood
- Zoning
- R1
Listing courtesy of Keith Walker, 408-314-4747 from Intero Real Estate Services
(If provided) CoList: Kris Walker from Intero Real Estate Services
Mortgage Calculator
 Based on information from MLSListings MLS as of All data, including all measurements and calculations of area, is obtained from various sources and has not been, and will not be, verified by broker or MLS. All information should be independently reviewed and verified for accuracy. Properties may or may not be listed by the office/agent presenting the information.
Copyright 2026 MLSListings Inc. All rights reserved