852 Minnesota AVE 116, San Jose, CA 95125
- $1,299,888
- 3
- BD
- 3
- BA
- 1,685
- SqFt




- List Price
- $1,299,888
- MLS#
- ML82057380
- Status
- ACTIVE
- Bedrooms
- 3
- Total Bathrooms
- 3
- Full Bathrooms
- 2
- Partial Bathrooms
- 1
- Sqft. of Residence
- 1,685
- Lot Size
- 1,950
- Year Built
- 1981
Property Description
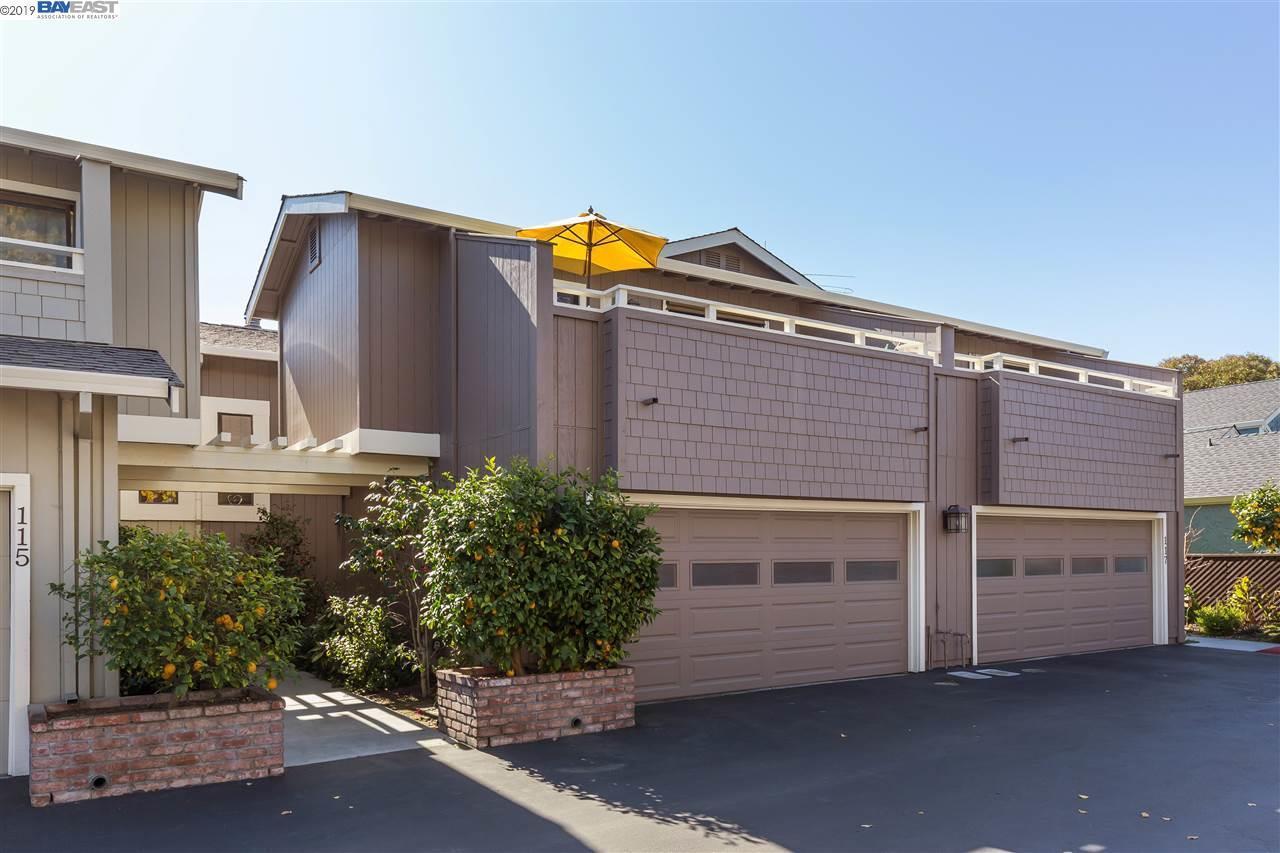
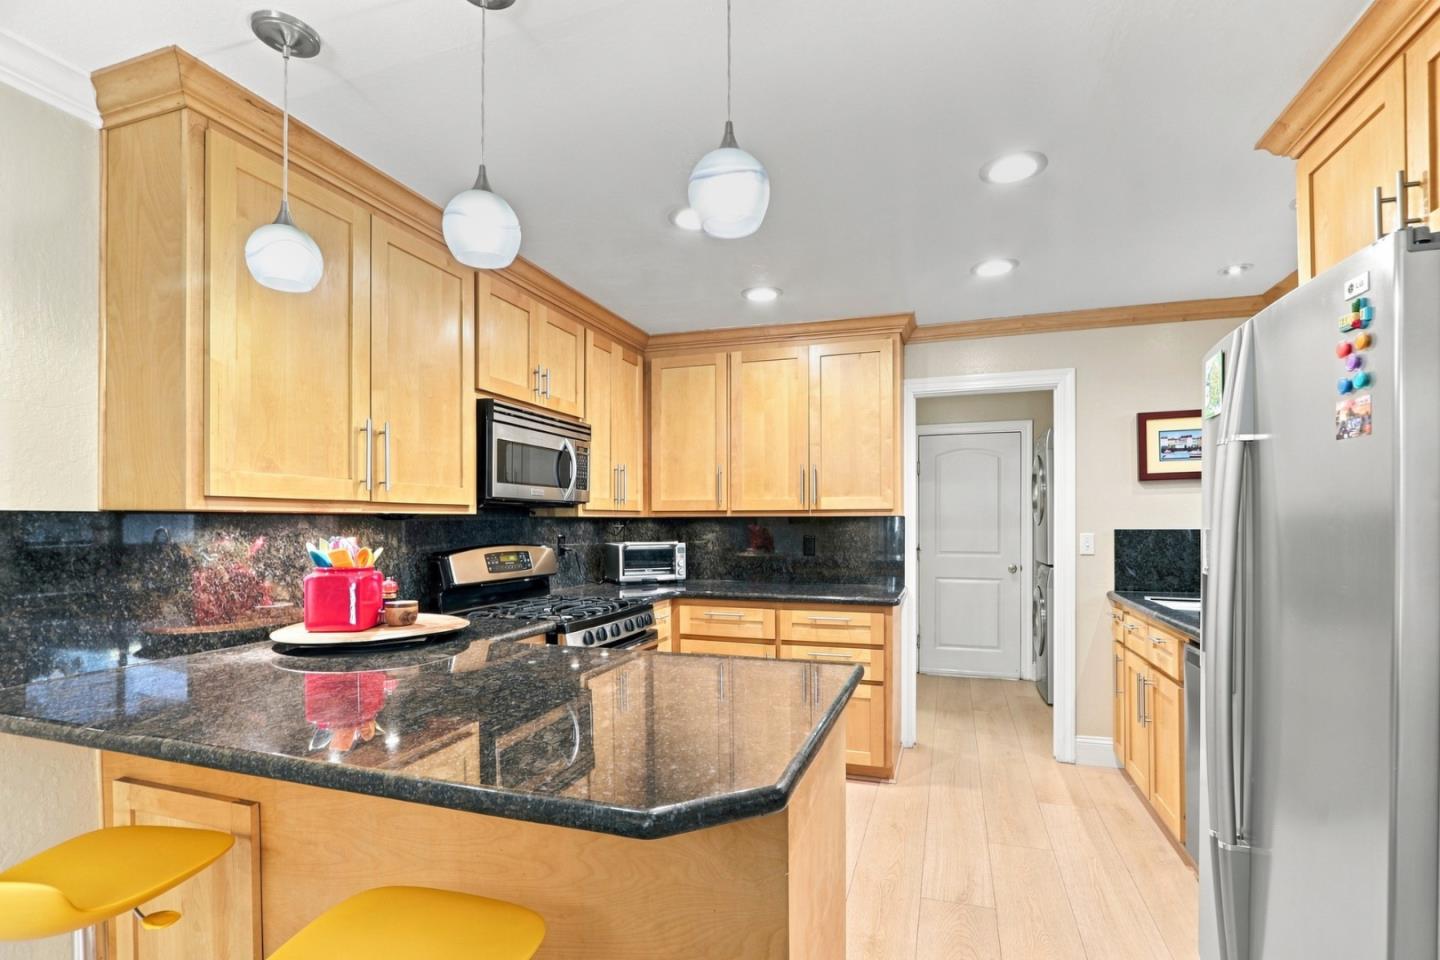
Spacious Townhome with a great floorplan in a desirable Willow Glen location! This home features 4 rooms upstairs which include one office which can also be utilized as a nursery, play room, or den, bright and light from a large skylight. Adjacent is a roomy primary suite with a large picture window, a full bath with stall shower and a terrific walk-in closet. Down the hall find two more well-proportioned bedrooms both with sliders to the front balcony. A great layout for your expanding family! The first floor features newer flooring, a kitchen with SS appliances and a breakfast bar open to the great room with a comfortable dining area and a very large living room. An enclosed porch area is ideal for a nice reading area or a little breakfast spot, with sliders to the quiet and private patio area. Spectacular location! Just around the corner is the Safeway market and many restaurants and shops, and also just 0.3 miles from Willow Glens best feature: Lincoln Ave. Loaded with restaurants, coffee shops, and host to so many special events. Super quiet complex complete with a large pool area and a private park. Just minutes from major commute arteries. Dont miss it!
Additional Information
- Acres
- 0.05
- Amenities
- Skylight, Walk-in Closet
- Association Fee
- $430
- Association Fee Includes
- Common Area Electricity, Exterior Painting, Fencing, Insurance - Common Area, Landscaping / Gardening, Pool, Spa, or Tennis
- Bathroom Features
- Double Sinks, Half on Ground Floor, Shower over Tub - 1, Stall Shower, Stone, Tile, Tub
- Bedroom Description
- Primary Suite / Retreat, Walk-in Closet
- Building Name
- Willow Glen Pines
- Cooling System
- Central AC
- Energy Features
- Thermostat Controller
- Family Room
- No Family Room
- Fence
- Fenced Back, Wood
- Fireplace Description
- Gas Log, Living Room
- Floor Covering
- Laminate, Tile
- Foundation
- Concrete Perimeter, Crawl Space
- Garage Parking
- Attached Garage, Gate / Door Opener, Guest / Visitor Parking
- Heating System
- Central Forced Air - Gas
- Laundry Facilities
- Electricity Hookup (110V), In Utility Room, Washer / Dryer
- Living Area
- 1,685
- Lot Description
- Grade - Level
- Lot Size
- 1,950
- Neighborhood
- Willow Glen
- Other Rooms
- Attic, Den / Study / Office, Utility Room
- Other Utilities
- Natural Gas, Public Utilities
- Pool Description
- Community Facility
- Roof
- Composition
- Sewer
- Sewer - Public
- Style
- Traditional
- View
- Neighborhood
- Year Built
- 1981
- Zoning
- A-PD
Listing courtesy of Faris-Taylor Team, 408 482-5286 from Intero Real Estate Services
(If provided) CoList: from
Mortgage Calculator
 Based on information from MLSListings MLS as of All data, including all measurements and calculations of area, is obtained from various sources and has not been, and will not be, verified by broker or MLS. All information should be independently reviewed and verified for accuracy. Properties may or may not be listed by the office/agent presenting the information.
Copyright 2026 MLSListings Inc. All rights reserved