645 E Evelyn AVE, Sunnyvale, CA 94086
- $1,399,000
- 3
- BD
- 4
- BA
- 1,473
- SqFt



- List Price
- $1,399,000
- MLS#
- ML82057211
- Status
- ACTIVE
- Bedrooms
- 3
- Total Bathrooms
- 4
- Full Bathrooms
- 3
- Partial Bathrooms
- 1
- Sqft. of Residence
- 1,473
- Lot Size
- 1,061
- Year Built
- 2020
Property Description
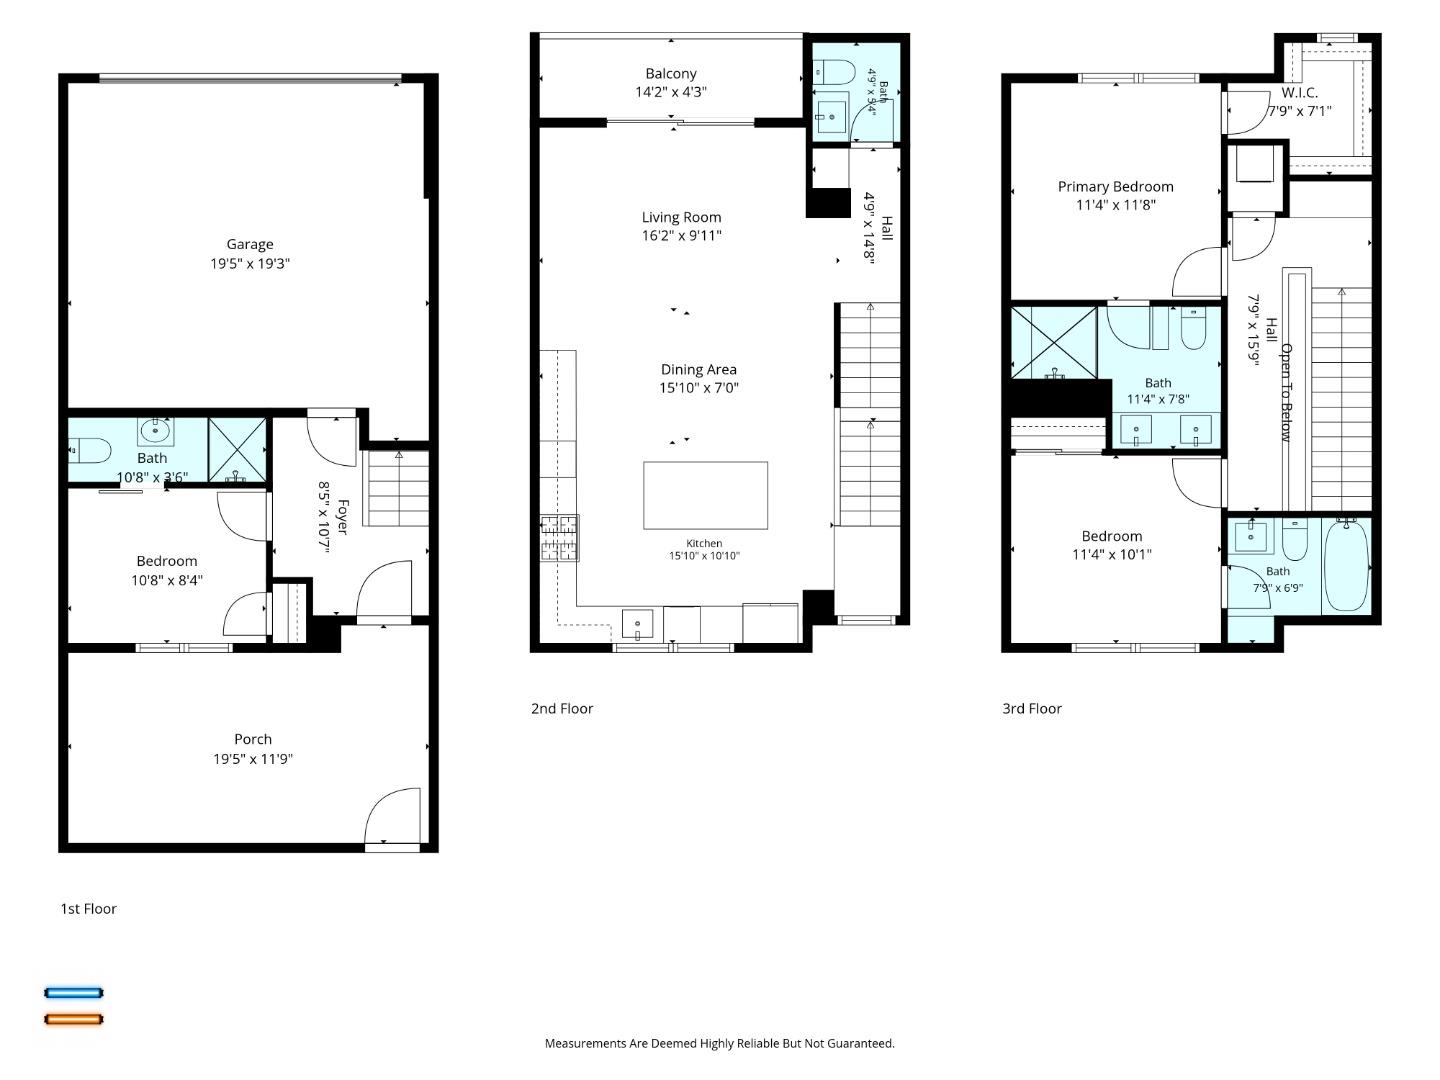
Welcome to 645 E Evelyn Avenue, a contemporary townhome in PRISM by Dividend Homes, one of Sunnyvale's sought-after communities. Built in 2020, this beautifully upgraded home features white soft-close cabinetry, quartz countertops, engineered hardwood flooring, and recessed LED lighting throughout. The bright, open floor plan offers high ceilings, abundant natural light, and excellent cross ventilation. The chef's kitchen features Café® appliances, an oversized stainless steel farmhouse sink beneath a large picture window, a spacious center island, and designer finishes. Three en-suite bedrooms include a desirable ground-floor suite ideal for guests, in-laws, or a home office. The spacious primary suite features a tray ceiling. Smart home features include Google Nest thermostat, video doorbell, MyQ garage access, WiFi-enabled appliances, and a DSC security system. Multi-zone climate control. Enjoy morning coffee or evening wine on the private deck overlooking the community. Ideally located near Central Expressway, Highways 101 & 85, Sunnyvale Caltrain, SJC Airport, and major Silicon Valley tech campuses. Walk to vibrant Downtown Sunnyvale with restaurants, AMC IMAX, Target, and Whole Foods, with Costco and Sprouts nearby. Top-rated schools complete this exceptional offering.
Additional Information
- Acres
- 0.02
- Amenities
- High Ceiling, Walk-in Closet
- Association Fee
- $402
- Association Fee Includes
- Landscaping / Gardening, Reserves, Common Area Electricity, Insurance - Common Area, Common Area Gas, Maintenance - Common Area
- Bathroom Features
- Double Sinks, Full on Ground Floor, Primary - Stall Shower(s), Shower over Tub - 1, Stone
- Bedroom Description
- Ground Floor Bedroom, Primary Suite / Retreate - 2+, Walk-in Closet
- Building Name
- Prism
- Cooling System
- Central AC, Multi-Zone
- Family Room
- Kitchen / Family Room Combo
- Floor Covering
- Tile, Carpet, Hardwood
- Foundation
- Concrete Slab
- Garage Parking
- Attached Garage, Guest / Visitor Parking
- Heating System
- Central Forced Air - Gas
- Laundry Facilities
- Upper Floor, Washer / Dryer
- Living Area
- 1,473
- Lot Size
- 1,061
- Neighborhood
- Sunnyvale
- Other Rooms
- Laundry Room
- Other Utilities
- Individual Electric Meters, Individual Gas Meters
- Roof
- Composition
- Sewer
- Sewer Connected
- Total Number Of Units
- 6
- Year Built
- 2020
- Zoning
- M3
Listing courtesy of Jing Ma, 408-431-2018 from Compass
(If provided) CoList: from
Mortgage Calculator
 Based on information from MLSListings MLS as of All data, including all measurements and calculations of area, is obtained from various sources and has not been, and will not be, verified by broker or MLS. All information should be independently reviewed and verified for accuracy. Properties may or may not be listed by the office/agent presenting the information.
Copyright 2026 MLSListings Inc. All rights reserved