3313 Pomerado WAY, San Jose, CA 95135
- $2,198,888
- 4
- BD
- 3
- BA
- 2,011
- SqFt





- List Price
- $2,198,888
- MLS#
- ML82057200
- Status
- ACTIVE
- Bedrooms
- 4
- Total Bathrooms
- 3
- Full Bathrooms
- 2
- Partial Bathrooms
- 1
- Sqft. of Residence
- 2,011
- Lot Size
- 5,940
- Listing Area
- Evergreen
- Year Built
- 1997
Property Description
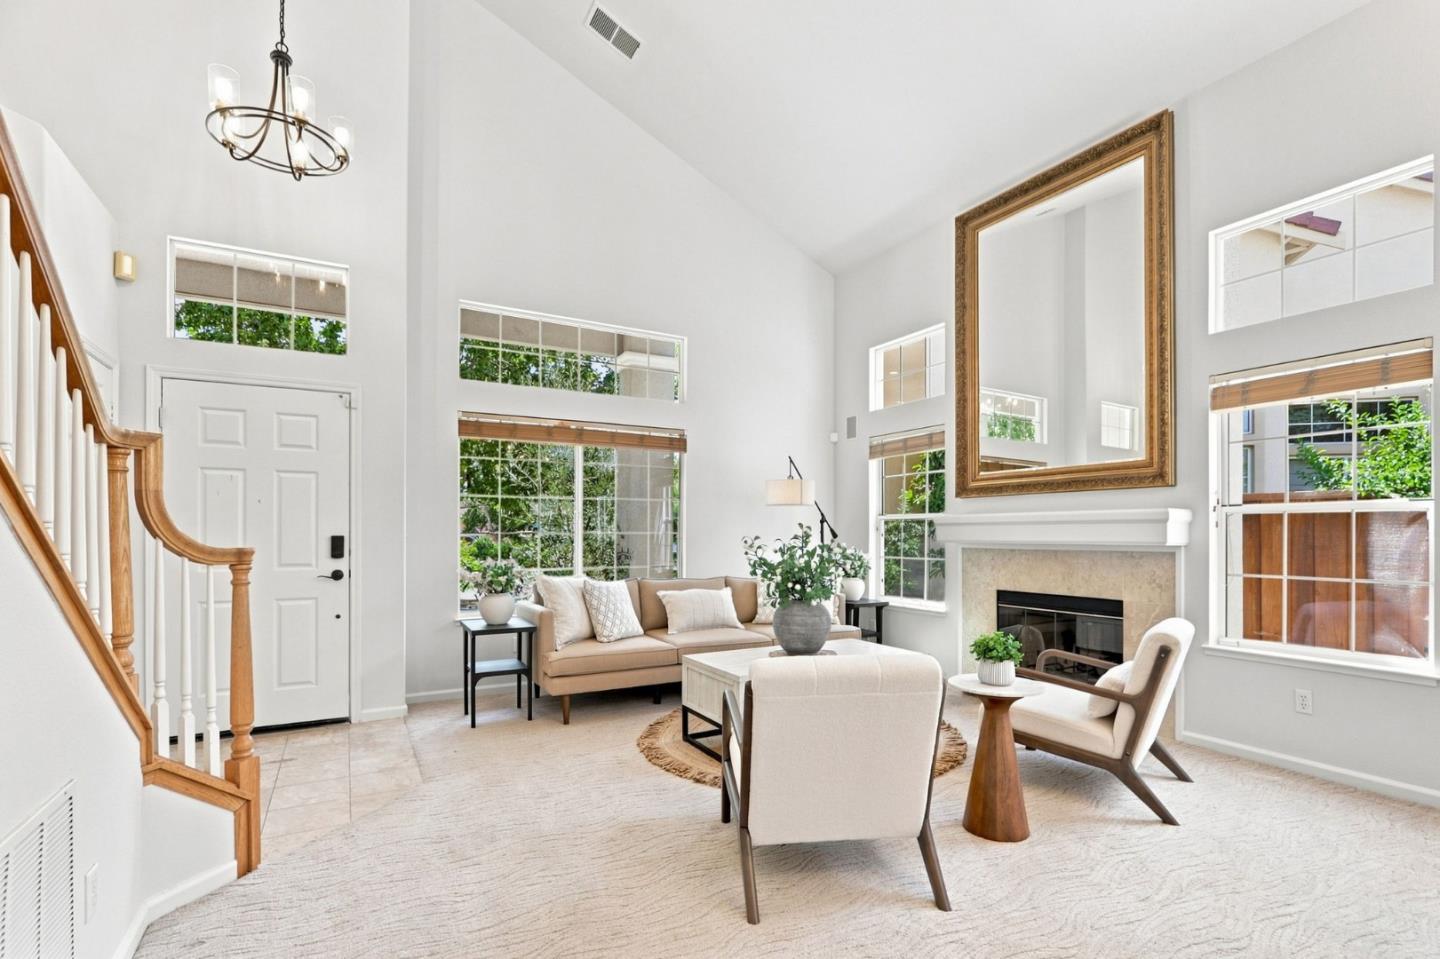
Welcome to this rare offering a true original, lovingly maintained by the same owner since it was built in 1997, this is the very first time this home has hit the market. This inviting 2,011 square foot home sits on a generous 5,940 square foot lot and features 3 bedrooms plus a versatile loft, perfect as a home office, playroom, or easily converted into a 4th bedroom to suit your needs. With 2.5 bathrooms, each tastefully remodeled with quality finishes, comfort and style go hand in hand throughout. The heart of the home shines with a recently remodeled kitchen, boasting updated cabinetry, countertops, modern light fixtures that add a fresh, contemporary touch throughout the interior. Step outside to your own private retreat a beautifully landscaped, lush garden complete with a charming gazebo and arbor, offering the perfect setting for morning coffee, weekend entertaining, or simply unwinding in your own backyard oasis. Ideally located near excellent schools, including Tom Matsumoto Elementary, Chaboya Middle School, and Evergreen High School, this home is perfect for families seeking a top-tier education for their children. Homes like this cared for by one owner for nearly three decades , don't come along often. Don't miss your chance to make this special property your own.
Additional Information
- Amenities
- Vaulted Ceiling
- Bathroom Features
- Double Sinks, Half on Ground Floor
- Bedroom Description
- Primary Suite / Retreat, Walk-in Closet
- Cooling System
- Central AC
- Energy Features
- Double Pane Windows
- Family Room
- Kitchen / Family Room Combo
- Fireplace Description
- Living Room
- Floor Covering
- Carpet, Hardwood, Tile
- Foundation
- Concrete Slab
- Garage Parking
- Attached Garage
- Heating System
- Central Forced Air
- Laundry Facilities
- Inside, Washer / Dryer
- Living Area
- 2,011
- Lot Size
- 5,940
- Neighborhood
- Evergreen
- Other Rooms
- Den / Study / Office
- Other Utilities
- Individual Electric Meters, Individual Gas Meters
- Roof
- Tile
- Sewer
- Sewer - Public, Sewer Connected
- Style
- Contemporary
- Unincorporated Yn
- Yes
- View
- Hills, Neighborhood
- Zoning
- A-PD
Listing courtesy of Kenrick Do, 408-903-7974 from K&K Homes Realty
(If provided) CoList: from
Mortgage Calculator
 Based on information from MLSListings MLS as of All data, including all measurements and calculations of area, is obtained from various sources and has not been, and will not be, verified by broker or MLS. All information should be independently reviewed and verified for accuracy. Properties may or may not be listed by the office/agent presenting the information.
Copyright 2026 MLSListings Inc. All rights reserved