287 Tradewinds DR 11, San Jose, CA 95123
- $489,000
- 2
- BD
- 1
- BA
- 959
- SqFt




- List Price
- $489,000
- MLS#
- ML82057051
- Status
- ACTIVE
- Bedrooms
- 2
- Total Bathrooms
- 1
- Full Bathrooms
- 1
- Sqft. of Residence
- 959
- Lot Size
- 2,809
- Year Built
- 1970
Property Description
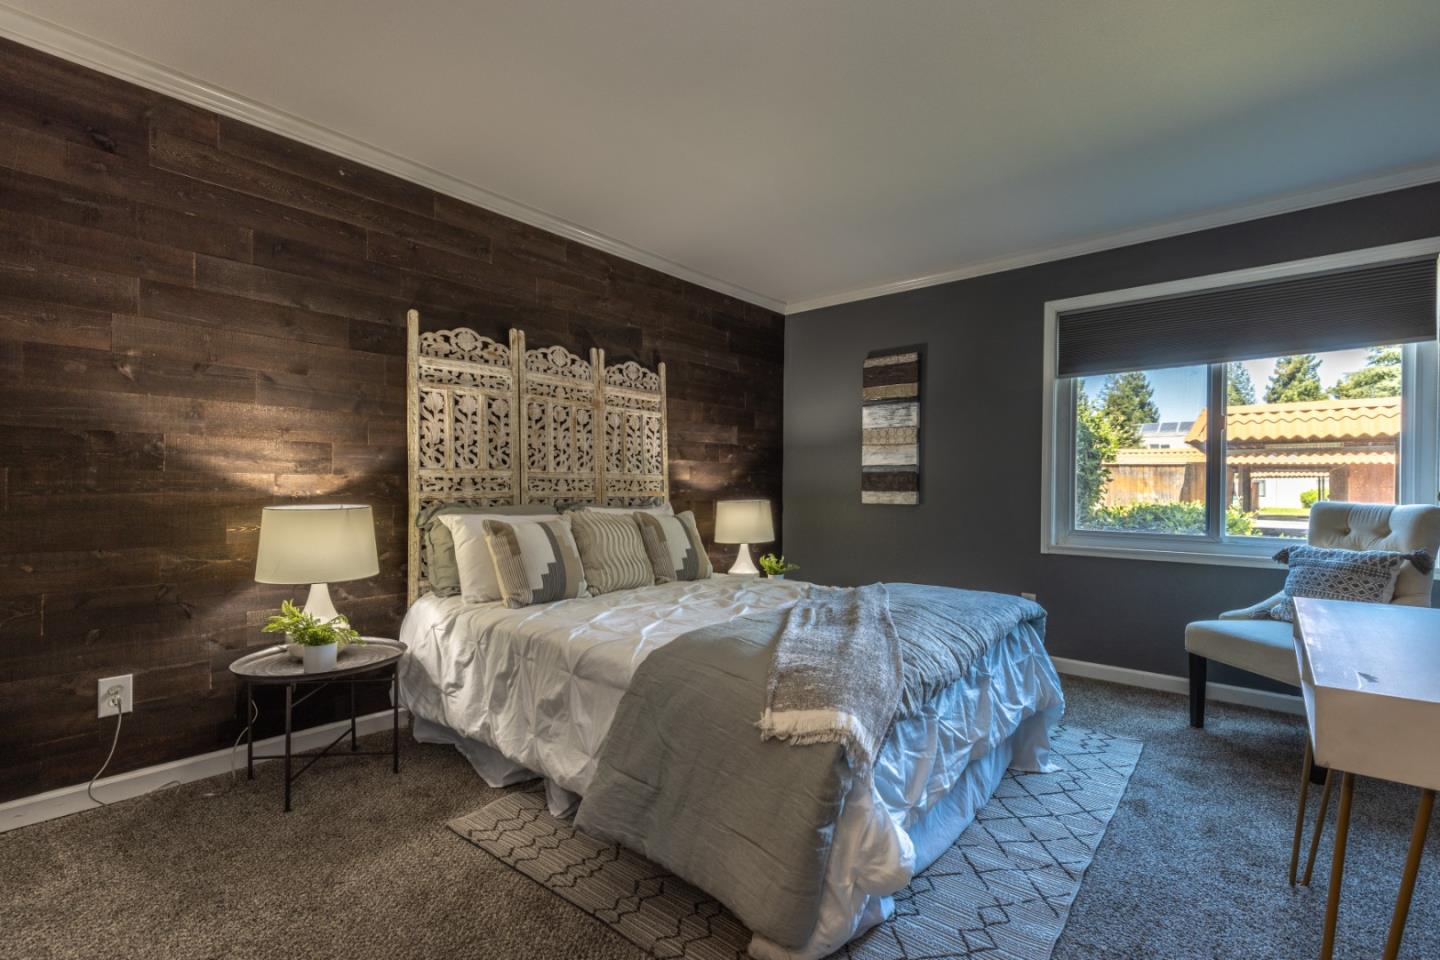
Move in condition! Located in desirable Tradewinds Terraces*Beautifully updated ground floor end unit*Remodeled Kitchen showcases black painted paneled door cabinets,granite countertops,new stainless refrigerator,cooktop/range combo,microwave,dishwasher&stylish glass Subway tile backsplash*Adjoining spacious Dining area with tile flooring and a window allowing lots of natural light*Living room offers Pergo flooring,crown molding&recessed can lights and a new glass sliding door that grants access to your own covered private patio*Generously sized Primary Bedroom boasts a unique random length wood accent wall,crown molding,newer carpeting and huge oversized walk in closet*Second Bedroom includes designer color paint,crown molding*Updated Bath features a shower over tub with multi-sized decorative tile,tile flooring&vanity with granite top* This unit comes with 1 assigned covered parking stall and plenty of guest parking*Community amenities include..indoor pool and spa,gym,basketball and tennis court and clubhouse*Conveniently located close to 85,87&101 ands lots of shopping
Additional Information
- Amenities
- Walk-in Closet
- Association Fee
- $585
- Association Fee Includes
- Common Area Electricity, Common Area Gas, Exterior Painting, Garbage, Hot Water, Insurance - Common Area, Insurance - Structure, Landscaping / Gardening, Maintenance - Common Area, Maintenance - Exterior, Pool, Spa, or Tennis, Reserves, Roof, Water / Sewer
- Bathroom Features
- Shower over Tub - 1
- Bedroom Description
- More than One Bedroom on Ground Floor, Walk-in Closet
- Building Name
- Tradewinds Terraces
- Cooling System
- Central AC
- Energy Features
- Double Pane Windows
- Family Room
- Kitchen / Family Room Combo
- Floor Covering
- Carpet, Laminate, Tile
- Foundation
- Concrete Slab
- Garage Parking
- Carport, Common Parking Area, Covered Parking
- Heating System
- Central Forced Air
- Laundry Facilities
- Coin Operated, Community Facility
- Living Area
- 959
- Lot Description
- Ground Floor
- Lot Size
- 2,809
- Neighborhood
- Blossom Valley
- Other Utilities
- Individual Electric Meters, Individual Gas Meters, Public Utilities
- Pool Description
- Community Facility, Pool - Indoor
- Roof
- Composition
- Sewer
- Community Sewer / Septic
- Style
- Traditional
- Year Built
- 1970
- Zoning
- R3B
Listing courtesy of John Kost, 408-529-3056 from Christie's International Real Estate Sereno
(If provided) CoList: from
Mortgage Calculator
 Based on information from MLSListings MLS as of All data, including all measurements and calculations of area, is obtained from various sources and has not been, and will not be, verified by broker or MLS. All information should be independently reviewed and verified for accuracy. Properties may or may not be listed by the office/agent presenting the information.
Copyright 2026 MLSListings Inc. All rights reserved