18911 Decatur RD, Los Gatos, CA 95030
- $19,998,888
- 10
- BD
- 8
- BA
- 15,649
- SqFt












- List Price
- $19,998,888
- MLS#
- ML82056922
- Status
- ACTIVE
- Bedrooms
- 10
- Total Bathrooms
- 8
- Full Bathrooms
- 7
- Partial Bathrooms
- 1
- Sqft. of Residence
- 15,649
- Lot Size
- 59,964
- Listing Area
- Los Gatos/Monte Sereno
- Year Built
- 1994
Property Description
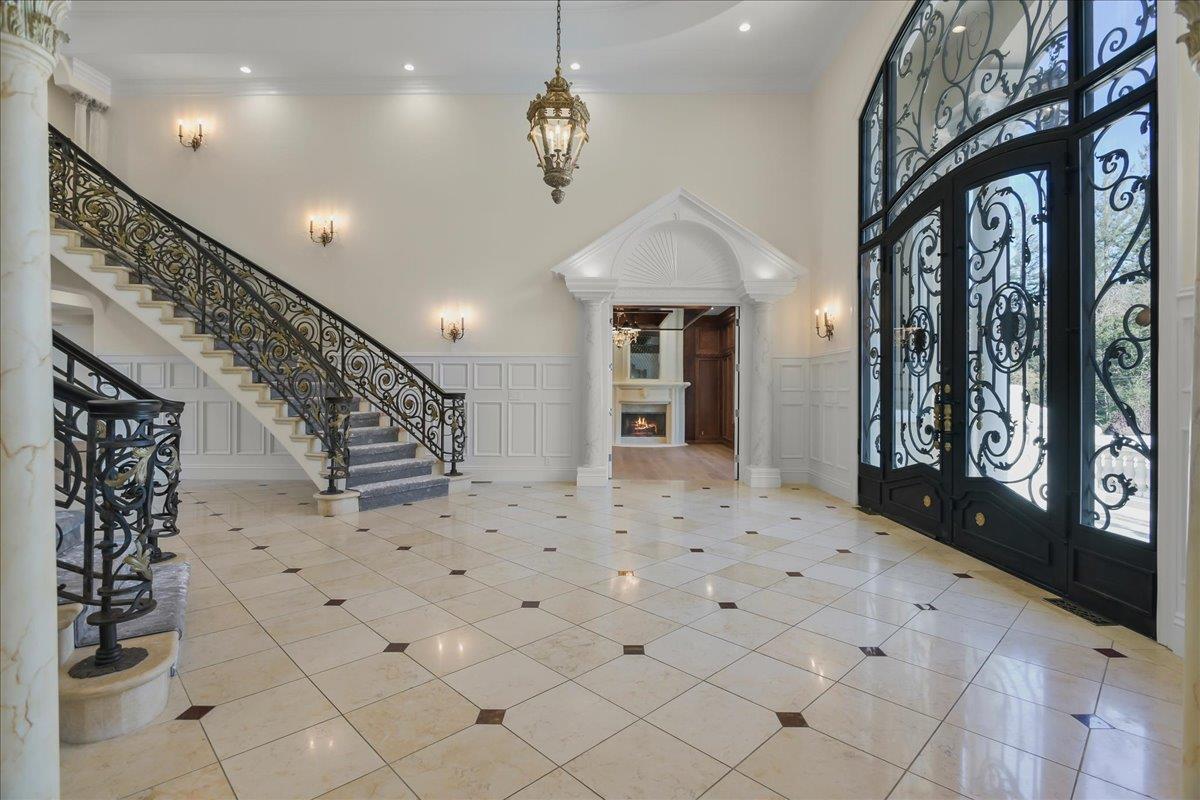
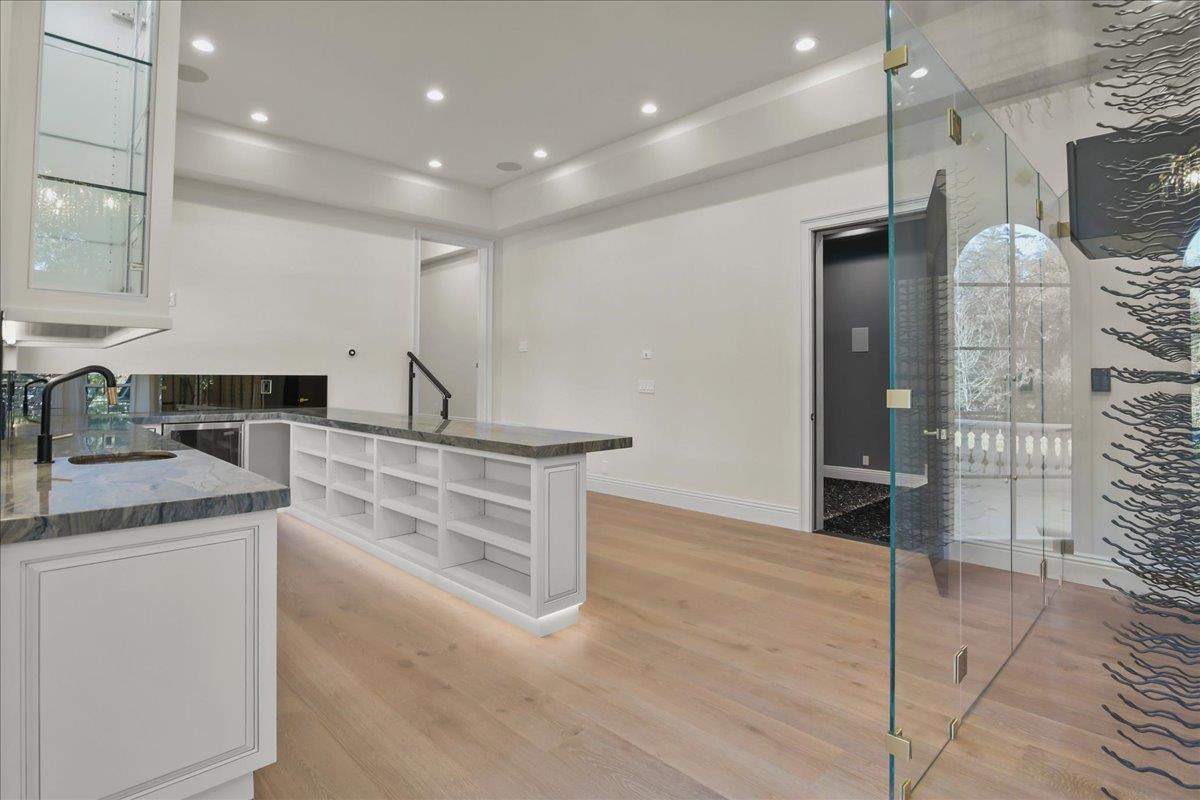
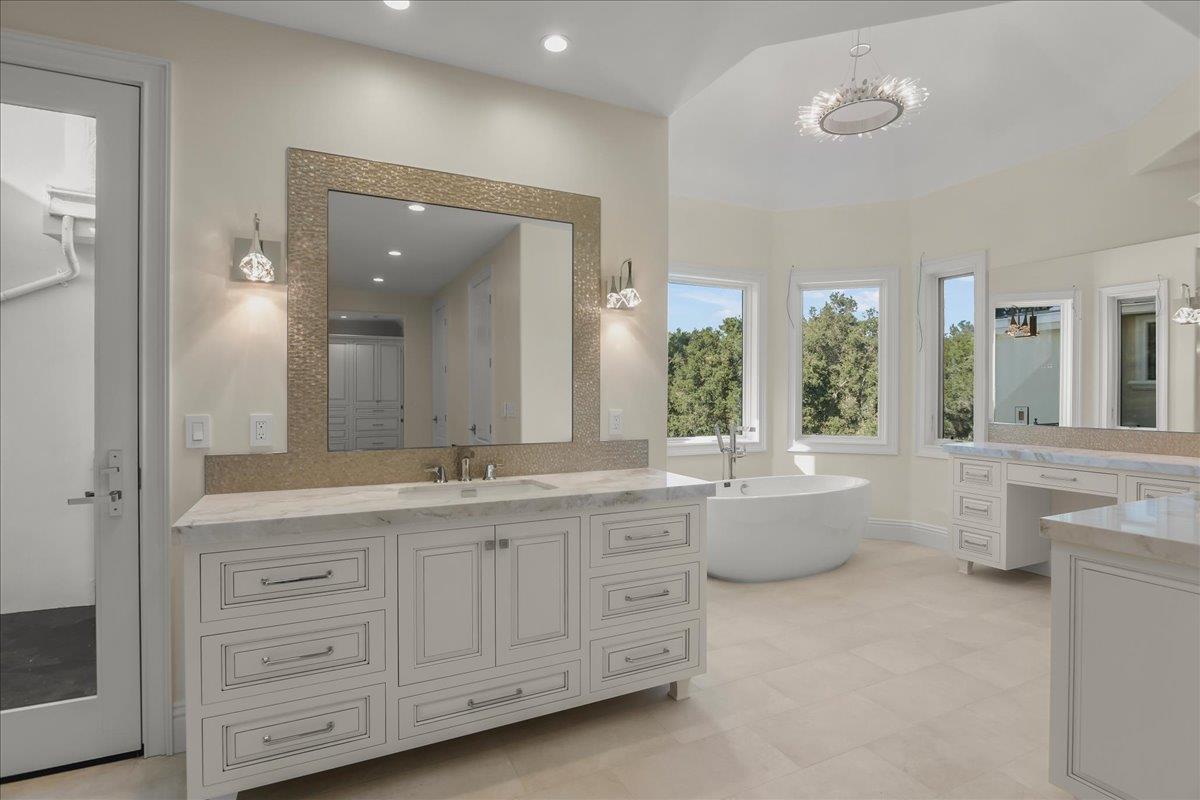
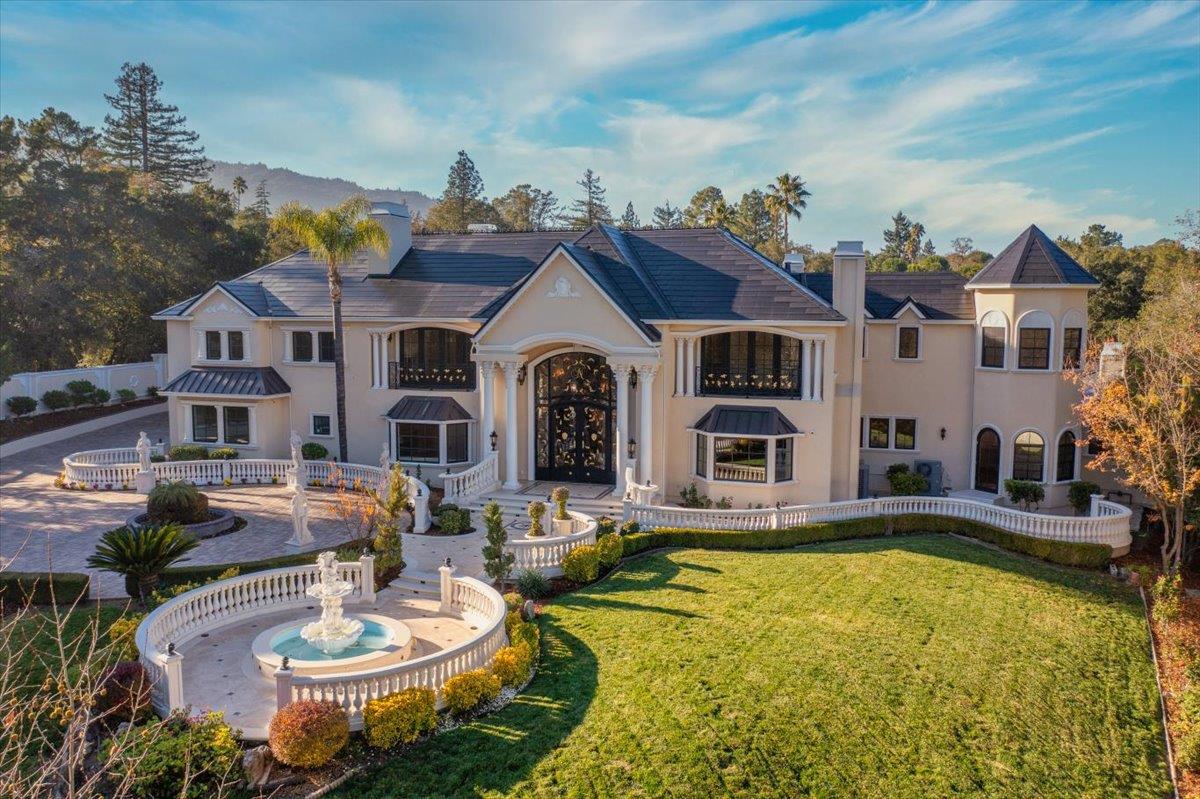
Located in the heart of Silicon Valley, this extraordinary Monte Sereno estate represents a rare fusion of grand scale, refined elegance, & unparalleled convenience. Recently transformed through a $10M+ comprehensive renovation, the residence evokes the timeless grandeur of a stately European estate. Set on 1.37 pristine, flat acres, it offers approximately 17,000 square feet of impeccably curated living & storage space beneath a brand-new $1M Tesla solar roof. The main residence features ten bedrooms & eight bathrooms, complemented by a private guest house & separate apartment. Resort-caliber amenities abound, including a ten-car garage, underground shooting range, indoor basketball & racquetball court, USTA-regulation tennis court, resort-style lap pool & spa, expansive great room, home theater, private elevator, two formal libraries, and a gym/nursery. Taken down to the studs, every detail has been reimagined w/ uncompromising quality new Jeld-Wen windows & doors, all-new appliances, plumbing, & electrical systems. Secluded within a private enclave & surrounded by other prestigious estates, the property offers sweeping mountain & city light views. This is a truly iconic Silicon Valley offering! This estate is also available to lease for $50,000 a month on a year to year basis,
Additional Information
- Acres
- 1.38
- Amenities
- Bay Window, Garden Window, High Ceiling, Security Gate, Vaulted Ceiling, Walk-in Closet, Wet Bar
- Bathroom Features
- Bidet, Double Sinks, Full on Ground Floor, Half on Ground Floor, Marble, Primary - Stall Shower(s), Primary - Sunken Tub, Showers over Tubs - 2+, Tub with Jets, Tubs - 2+
- Bedroom Description
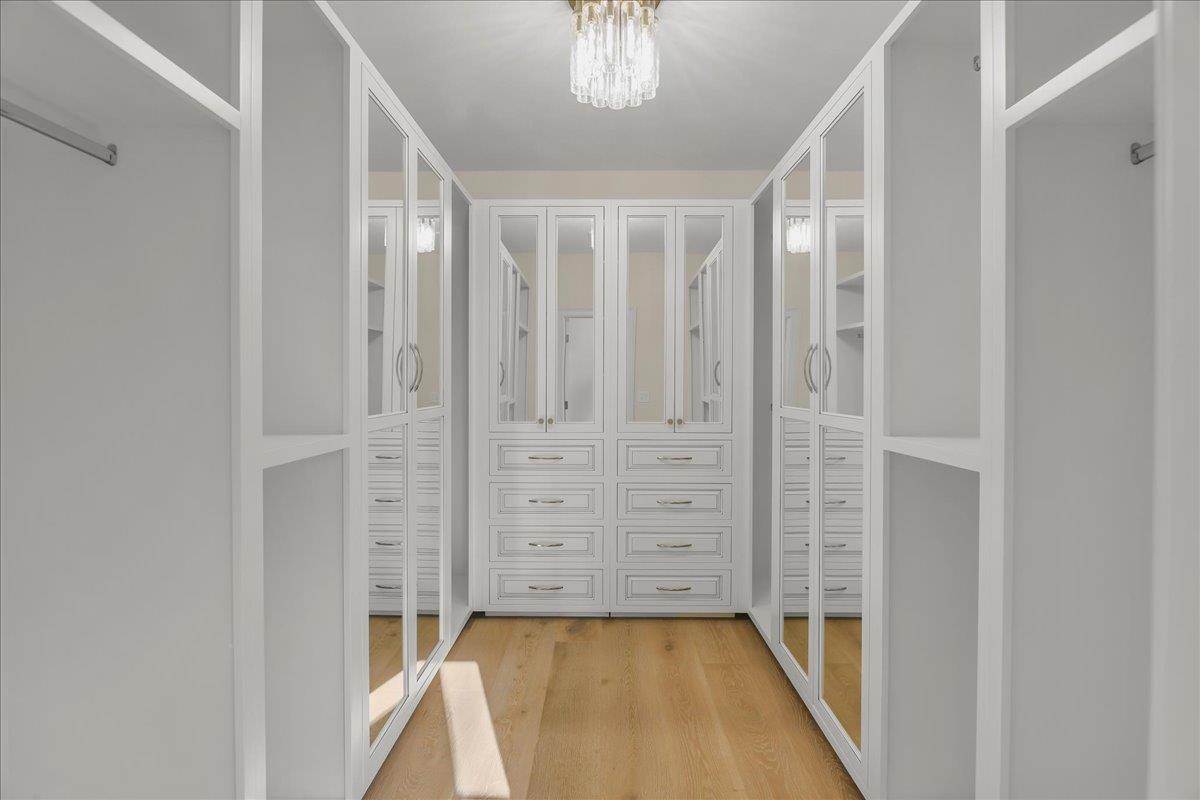
- Ground Floor Bedroom, More than One Bedroom on Ground Floor, More than One Primary Bedroom, More than One Primary Bedroom on Ground Floor, Primary Suite / Retreat, Primary Suite / Retreate - 2+, Walk-in Closet
- Cooling System
- Central AC
- Energy Features
- Ceiling Insulation, Double Pane Windows, Thermostat Controller
- Family Room
- Separate Family Room
- Fence
- Fenced, Gate
- Fireplace Description
- Family Room, Gas Burning, Gas Starter, Living Room, Primary Bedroom
- Floor Covering
- Carpet, Hardwood, Marble, Tile
- Foundation
- Concrete Perimeter and Slab
- Garage Parking
- Attached Garage, Common Parking Area, On Street, Parking Area
- Heating System
- Central Forced Air - Gas, Forced Air, Heating - 2+ Zones
- Laundry Facilities
- Gas Hookup, In Utility Room, Inside, Upper Floor, Washer / Dryer
- Living Area
- 15,649
- Lot Description
- Grade - Level
- Lot Size
- 59,964
- Neighborhood
- Los Gatos/Monte Sereno
- Other Rooms
- Artist Studio, Basement - Finished, Bonus / Hobby Room, Den / Study / Office, Formal Entry, Great Room, Laundry Room, Library, Mud Room, Office Area, Recreation Room, Storage, Utility Room, Wine Cellar / Storage, Workshop
- Other Utilities
- Public Utilities
- Pool Description
- Cabana / Dressing Room, Pool - In Ground, Pool - Lap, Pool - Sport, Spa - Jetted
- Roof
- Tile
- Sewer
- Sewer - Public
- Style
- Chalet, French
- Unincorporated Yn
- Yes
- View
- View of City Lights, View of Mountains, Neighborhood
- Zoning
- R1E-1
Listing courtesy of Joe Piazza, 408-410-5020 from Coldwell Banker Realty
(If provided) CoList: from
Mortgage Calculator
 Based on information from MLSListings MLS as of All data, including all measurements and calculations of area, is obtained from various sources and has not been, and will not be, verified by broker or MLS. All information should be independently reviewed and verified for accuracy. Properties may or may not be listed by the office/agent presenting the information.
Copyright 2026 MLSListings Inc. All rights reserved