113 Lemmon TER, Sunnyvale, CA 94086
- $1,628,000
- 4
- BD
- 4
- BA
- 1,914
- SqFt




- List Price
- $1,628,000
- MLS#
- ML82056891
- Status
- ACTIVE
- Bedrooms
- 4
- Total Bathrooms
- 4
- Full Bathrooms
- 3
- Partial Bathrooms
- 1
- Sqft. of Residence
- 1,914
- Year Built
- 2017
Property Description
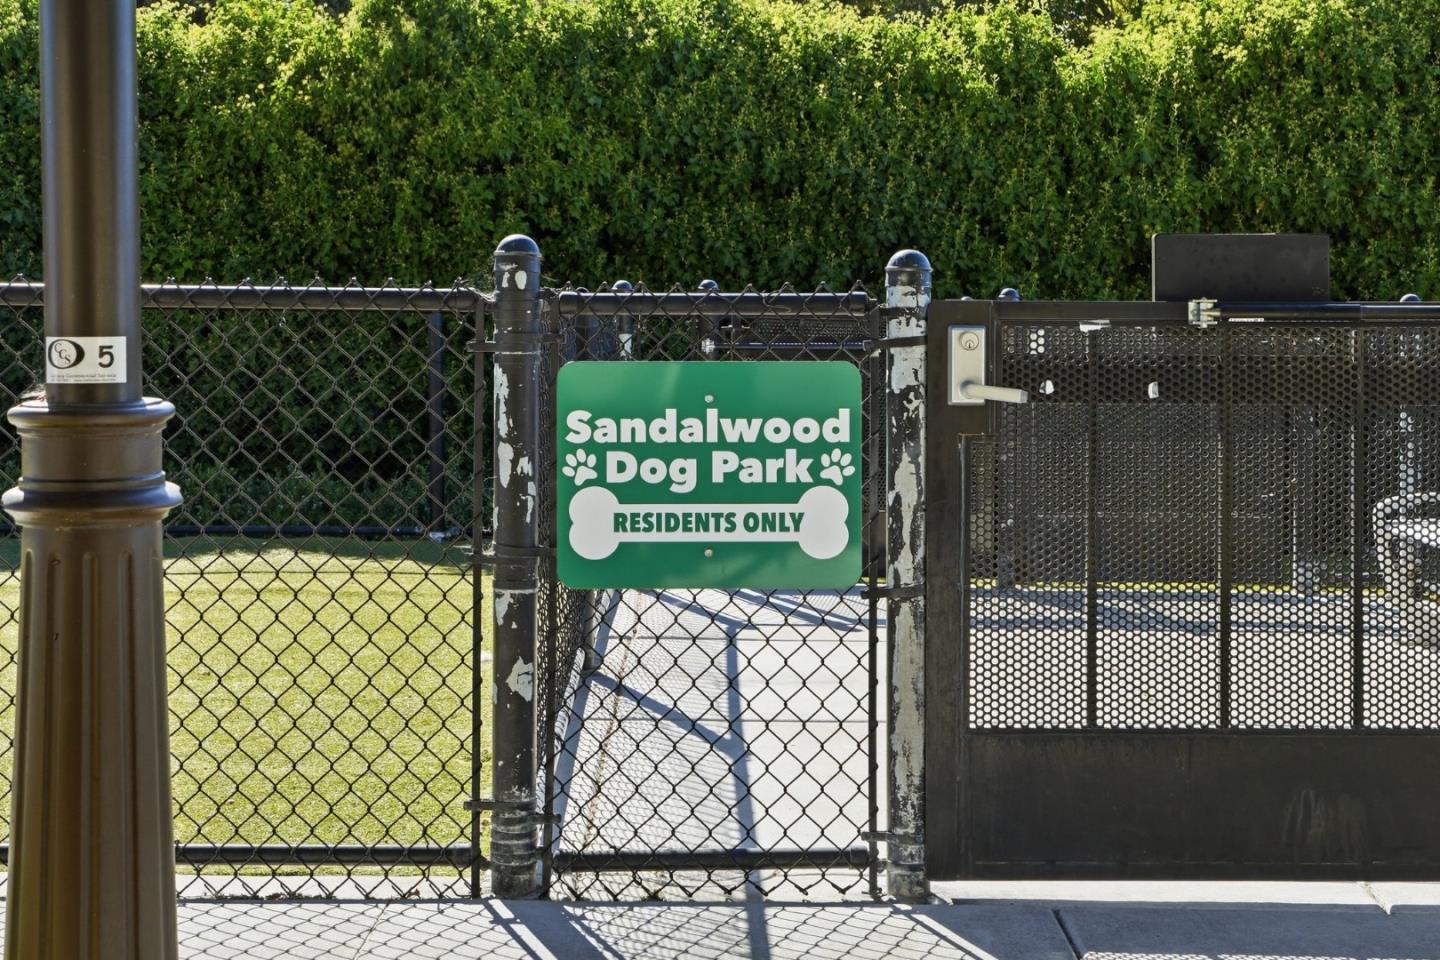
LARGEST FLOOR PLAN. TOP SUNNYVALE SCHOOLS. PRIME COMMUNITY LOCATION. BRIGHT HOME! Welcome to 113 Lemmon Terrace, a beautifully designed 4-bedroom, 3.5-bathroom townhome offering 1,914 square feet of spacious, flexible living in the highly desirable Sandalwood community. An expansive open-concept great room seamlessly connects the living and dining areas with a gourmet kitchen featuring new quartz countertops, a large center island, stainless steel appliances, and shaker cabinetry. The dining area opens to a covered private balcony, creating an inviting space for outdoor dining and entertaining. Upstairs, the generous primary suite offers a walk-in closet and a spa-inspired bathroom with dual sink vanities. Two additional bedrooms and a conveniently located laundry room complete the upper level. A private ground-floor bedroom with a full bathroom provides flexibility for guests, multigenerational living, or a quiet home office. Updates include new luxury vinyl flooring throughout, an updated kitchen, new lighting, and fresh paint throughout. Additional highlights include multi-zone central A/C and an attached side-by-side 2-car garage. Enjoy community amenities, including a community center and playground, with easy access to major tech employers, Caltrain, and Downtown Sunnyvale.
Additional Information
- Amenities
- High Ceiling, Walk-in Closet
- Association Fee
- $385
- Association Fee Includes
- Common Area Electricity, Common Area Gas, Decks, Exterior Painting, Garbage, Insurance, Insurance - Common Area, Maintenance - Common Area, Maintenance - Exterior, Maintenance - Road, Management Fee, Reserves, Roof, Other
- Bathroom Features
- Double Sinks, Full on Ground Floor, Granite, Primary - Stall Shower(s), Showers over Tubs - 2+, Tile
- Bedroom Description
- Ground Floor Bedroom, Walk-in Closet
- Building Name
- Sandalwood
- Cooling System
- Central AC, Multi-Zone
- Energy Features
- Double Pane Windows, Tankless Water Heater
- Family Room
- No Family Room
- Floor Covering
- Tile, Vinyl / Linoleum
- Foundation
- Concrete Slab
- Garage Parking
- Attached Garage, Common Parking Area, Electric Car Hookup, Guest / Visitor Parking
- Heating System
- Central Forced Air, Heating - 2+ Zones
- Laundry Facilities
- Inside, Washer / Dryer
- Living Area
- 1,914
- Neighborhood
- Sunnyvale
- Other Utilities
- Public Utilities
- Roof
- Other
- Sewer
- Sewer - Public
- Unincorporated Yn
- Yes
- View
- Garden / Greenbelt, Neighborhood
- Year Built
- 2017
- Zoning
- M3
Listing courtesy of Caleb Fenner, 408-482-6487 from Compass
(If provided) CoList: from
Mortgage Calculator
 Based on information from MLSListings MLS as of All data, including all measurements and calculations of area, is obtained from various sources and has not been, and will not be, verified by broker or MLS. All information should be independently reviewed and verified for accuracy. Properties may or may not be listed by the office/agent presenting the information.
Copyright 2026 MLSListings Inc. All rights reserved