2951 Via Roma PL 36, Santa Clara, CA 95051
- $1,328,800
- 2
- BD
- 3
- BA
- 1,371
- SqFt




- List Price
- $1,328,800
- MLS#
- ML82056541
- Status
- ACTIVE
- Bedrooms
- 2
- Total Bathrooms
- 3
- Full Bathrooms
- 2
- Partial Bathrooms
- 1
- Sqft. of Residence
- 1,371
- Lot Size
- 635
- Year Built
- 2015
Property Description
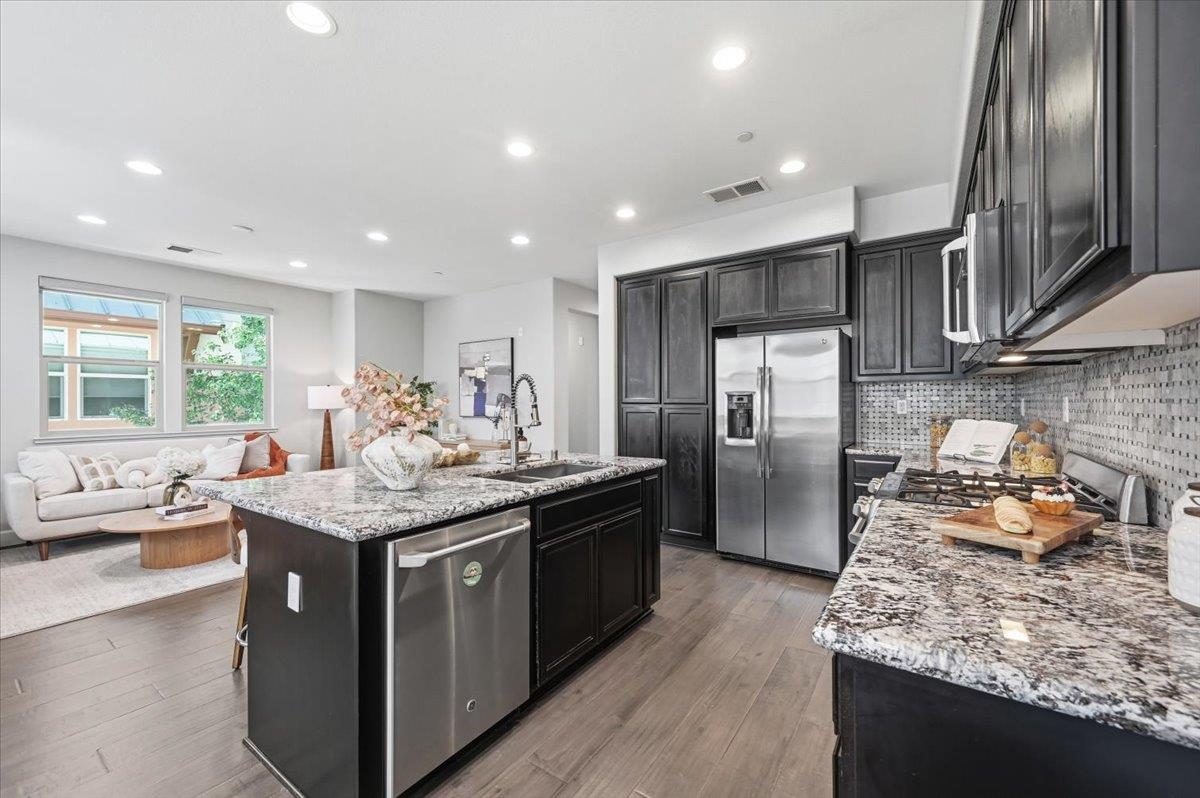
Delightful townhouse beside Central Park. End unit, natural light floods in from all angles. Open floor plan on the second level, complete with a spacious modern design kitchen boasting a huge island and a walk-in pantry. Lots of storage. The adjacent living room seamlessly extends onto a balcony, perfect for enjoying California sunshine. Master bedroom suite with a double sink vanity and a spacious walk-in closet. Additional features include outlet for an EV charger, side by side garage, heated swimming pool, spa, BBQ area, and playground in the community. And with its prime location, you're just moments away from major tech companies like Apple, Nvidia, Google, Amazon. Walking distance to META Shuttle stop. Close to private schools: Stratford, Challenger, Basis, Monticello. Walking distance to Central Park, Library, Magical Bridge Playground, tennis courts, basketball courts, soccer fields, Olympic-size swimming club, community center, Safeway, restaurants, stores. HOA also covers the garbage fee.
Additional Information
- Amenities
- Walk-in Closet
- Association Fee
- $478
- Association Fee Includes
- Common Area Electricity, Common Area Gas, Garbage, Maintenance - Common Area, Maintenance - Exterior, Pool, Spa, or Tennis, Reserves, Roof
- Bathroom Features
- Double Sinks, Granite, Primary - Stall Shower(s), Shower over Tub - 1, Tile, Tub, Updated Bath
- Bedroom Description
- Walk-in Closet
- Cooling System
- Central AC
- Energy Features
- Ceiling Insulation, Double Pane Windows, Tankless Water Heater, Thermostat Controller, Walls Insulated
- Family Room
- No Family Room
- Foundation
- Concrete Slab
- Garage Parking
- Attached Garage, Common Parking Area
- Heating System
- Central Forced Air - Gas
- Laundry Facilities
- Electricity Hookup (220V), Gas Hookup, Inside
- Living Area
- 1,371
- Lot Size
- 635
- Neighborhood
- Santa Clara
- Other Rooms
- Laundry Room
- Other Utilities
- Individual Electric Meters, Individual Gas Meters
- Pool Description
- Community Facility, Pool - Fenced, Pool - Heated, Spa / Hot Tub
- Roof
- Other
- Sewer
- Sewer - Public
- Unincorporated Yn
- Yes
- Unit Description
- End Unit
- Year Built
- 2015
- Zoning
- PDMC
Listing courtesy of Jessie He, 408-757-8353 from Gaea Realty
(If provided) CoList: Anna J Wang from Gaea Realty
Mortgage Calculator
 Based on information from MLSListings MLS as of All data, including all measurements and calculations of area, is obtained from various sources and has not been, and will not be, verified by broker or MLS. All information should be independently reviewed and verified for accuracy. Properties may or may not be listed by the office/agent presenting the information.
Copyright 2026 MLSListings Inc. All rights reserved