2785 S Bascom AVE 19, Campbell, CA 95008
- $769,000
- 2
- BD
- 2
- BA
- 1,081
- SqFt




- List Price
- $769,000
- MLS#
- ML82056483
- Status
- ACTIVE
- Bedrooms
- 2
- Total Bathrooms
- 2
- Full Bathrooms
- 2
- Sqft. of Residence
- 1,081
- Lot Size
- 2,094
- Year Built
- 1984
Property Description
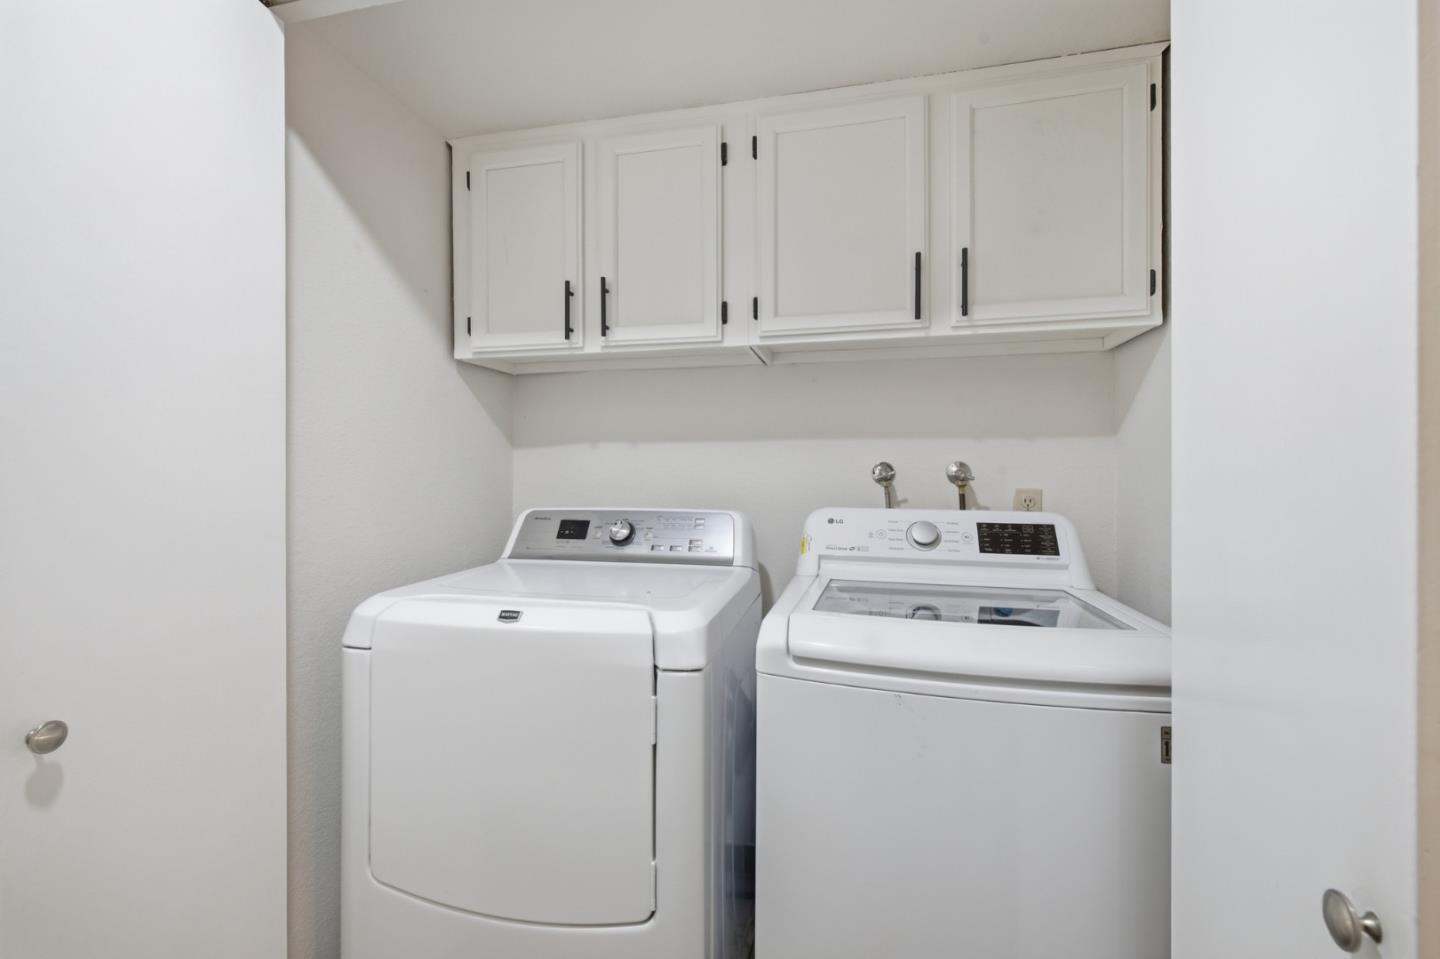
Seller Offering a Lender Credit Toward a Rate Buydown! Take advantage of this opportunity to lower your monthly payment and make homeownership more affordable. Welcome to this updated 2-bedroom, 2-bath ground-floor end-unit offering comfort, privacy, and convenience. The split bedroom floor plan offers additional privacy for the primary suite and makes this home ideal for roommates or guests. Kitchen updated with new countertops, updated hardware, and brand-new appliances. Private, oversized backyard patio with no rear facing neighbors. Additional highlights include indoor laundry, updated bathrooms, recessed lighting, energy-efficient ceiling fans, new flooring, two secured underground parking spaces, and a peaceful end-unit location. Perfectly situated just minutes from Downtown Campbell, Downtown Los Gatos, Santana Row, Downtown Willow Glen, The Pruneyard, the Los Gatos Creek Trail, top rated schools, shopping, restaurants, parks, and major commute routes including Highways 17, 85, and 280. Ideal for a first-time buyer, downsizing, or a turnkey investment. Don't miss your chance to call this move-in ready Campbell gem your home!
Additional Information
- Acres
- 0.05
- Association Fee
- $569
- Association Fee Includes
- Maintenance - Exterior, Exterior Painting, Fencing, Garbage, Cable / Dish, Landscaping / Gardening, Roof, Common Area Electricity, Water / Sewer, Insurance - Common Area, Maintenance - Common Area
- Bathroom Features
- Full on Ground Floor, Showers over Tubs - 2+, Updated Bath
- Bedroom Description
- More than One Primary Bedroom on Ground Floor
- Cooling System
- None
- Family Room
- No Family Room
- Fireplace Description
- Living Room, Wood Burning
- Floor Covering
- Laminate
- Foundation
- Concrete Slab
- Garage Parking
- Gate / Door Opener, Underground Parking
- Heating System
- Electric
- Laundry Facilities
- Washer / Dryer, Inside
- Living Area
- 1,081
- Lot Size
- 2,094
- Neighborhood
- Cambrian
- Other Utilities
- Public Utilities
- Roof
- Composition
- Sewer
- Sewer - Public
- Unincorporated Yn
- Yes
- Unit Description
- End Unit
- Year Built
- 1984
- Zoning
- R1PD
Listing courtesy of Andrew Kutsenda, 408-753-5606 from The Agency
(If provided) CoList: from
Mortgage Calculator
 Based on information from MLSListings MLS as of All data, including all measurements and calculations of area, is obtained from various sources and has not been, and will not be, verified by broker or MLS. All information should be independently reviewed and verified for accuracy. Properties may or may not be listed by the office/agent presenting the information.
Copyright 2026 MLSListings Inc. All rights reserved