10095 Monterey RD, Gilroy, CA 95020
- $2,895,000



- List Price
- $2,895,000
- MLS#
- ML82056379
- Status
- ACTIVE
- Lot Size
- 90,604
- Listing Area
- Morgan Hill / Gilroy / San Martin
- Year Built
- 1920
Property Description
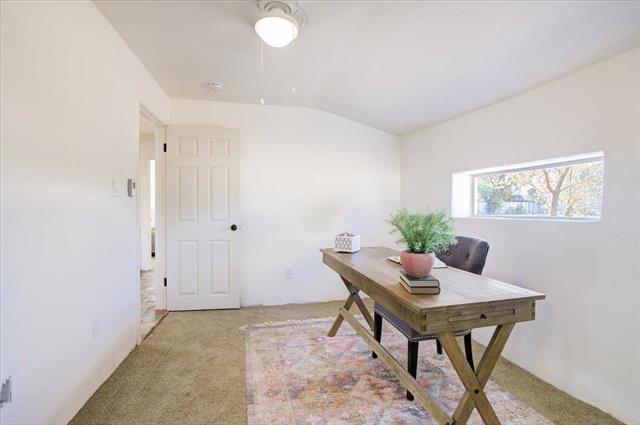
Mixed-use light industrial/residential property on approx. 2.08 acres with 2 addresses and 3 structures. Address: 10065 consists of a 3BR/2BA approx. 1,425 SF home with fenced private yard. Entry off Monterey Rd with optional access from private side road. Separate electric meter. Well serviced by house meter; new well pump installed July 2025. Approx. 1,250-gal septic tank with drain field. Address: 10095: Two electric meters including 3-phase power. Approx. 1,500-gal septic tank with drain field. Bldg 1: Approx. 2,740 SF warehouse with approx. 720 SF office/conference room, bathroom, and coffee bar; private entrance/parking for office area. 12 x 12 newer roll-up door and steel side entry door. Approx. 2,020 SF currently leased to Arborists with surrounding parking area. Exterior portable toilet and sink with sewer/water/electrical hookups. Bldg 2: Approx. 340 SF small warehouse/garages/workshop, currently used for storage and U-Pick flower business and organic, edible tea gardens. Buyer to verify square footage, zoning/uses, permits, leases, utilities, and septic/well details. Property is designated in City of Gilroy General Plan for Industrial/commercial.
Additional Information
- Acres
- 2.08
- Cooling System
- None
- Foundation
- Concrete Slab
- Garage Parking
- Electric Car Hookup, Unassigned Spaces
- Heating System
- Electric
- Lot Size
- 90,604
- Neighborhood
- Morgan Hill / Gilroy / San Martin
- Other Utilities
- Public Utilities
- Present Use
- Industrial - Light
- Roof
- Metal
- Sewer
- Existing Septic
- Unincorporated Yn
- Yes
- Zoning
- A-20A
Listing courtesy of Margaret Vierra, 408-202-3243 from EXIT Realty Consultants
(If provided) CoList: Team Vierra from EXIT Realty Consultants
Mortgage Calculator
 Based on information from MLSListings MLS as of All data, including all measurements and calculations of area, is obtained from various sources and has not been, and will not be, verified by broker or MLS. All information should be independently reviewed and verified for accuracy. Properties may or may not be listed by the office/agent presenting the information.
Copyright 2026 MLSListings Inc. All rights reserved