360 Auburn WAY 10, San Jose, CA 95129
- $599,999
- 2
- BD
- 1
- BA
- 924
- SqFt




- List Price
- $599,999
- MLS#
- ML82056152
- Status
- ACTIVE
- Bedrooms
- 2
- Total Bathrooms
- 1
- Full Bathrooms
- 1
- Sqft. of Residence
- 924
- Year Built
- 1970
Property Description
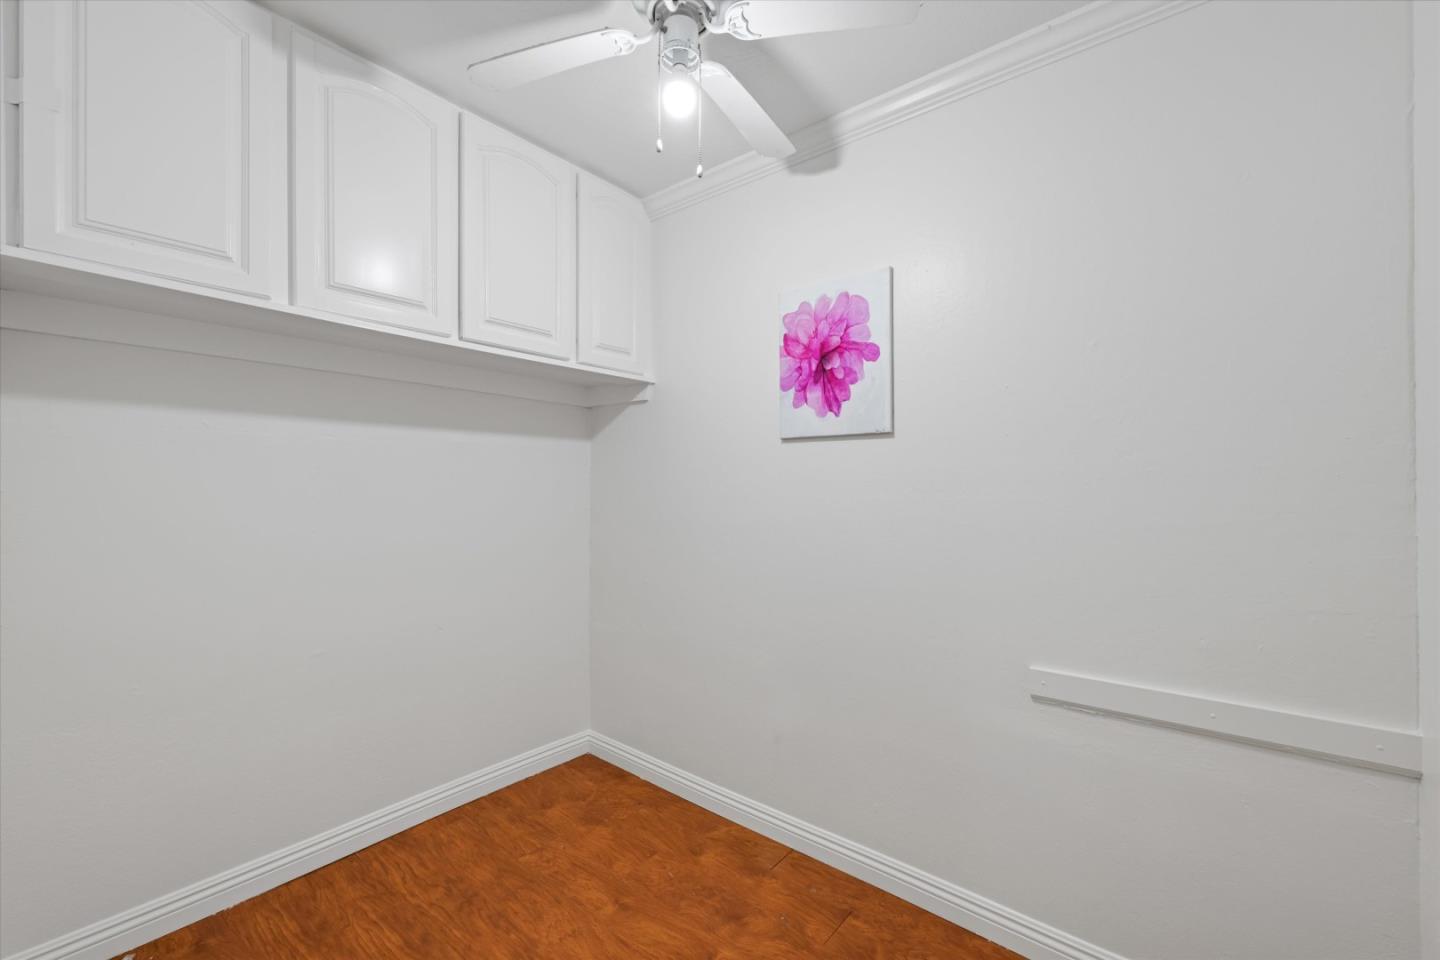
Why pay millions for a single-family home when your modern, maintenance-free dream home awaits in the heart of Silicon Valley? This stunning 2-bedroom, 1-bathroom West San Jose condo offers the perfect blend of luxury, convenience, and peace of mind. Fed by top-rated Cupertino schools, this home is completely move-in ready. Premium Upgrades & Features: Permitted In-Unit Laundry: A rare and massive asset! Enjoy the ultimate convenience of an in-unit washing machine, fully installed with official city building permits and structural sign-off, New Stainless kitchen appliancess with Refrigerator. Freshly Painted Interior: Crisp, modern, neutral paint throughout provides a bright, inviting, and clean canvas. Ideal Layout: A spacious 2-bed, 1-bath floor plan designed to maximize natural light and functional living space. Unbeatable Silicon Valley Location: Minutes away from the Apple Campus, major tech hub, Kaiser, Santana Row, and Westfield Valley Fair. Enjoy ultimate convenience with Safeway, Lion market, and Mitsuwa Supermarket right around the corner. Commuting is a breeze with instant access to Highways 280 and major expressways Don't miss this rare opportunity to own a fully updated home in an elite school district.
Additional Information
- Association Fee
- $520
- Association Fee Includes
- Common Area Electricity, Common Area Gas, Exterior Painting, Hot Water, Insurance - Common Area, Insurance - Hazard, Landscaping / Gardening, Maintenance - Common Area, Maintenance - Exterior, Pool, Spa, or Tennis, Recreation Facility, Reserves, Roof, Sewer, Water
- Bathroom Features
- Shower and Tub
- Bedroom Description
- Ground Floor Bedroom
- Building Name
- Meridian Woods
- Cooling System
- None
- Energy Features
- Double Pane Windows
- Family Room
- No Family Room
- Floor Covering
- Laminate, Tile, Wood
- Foundation
- Concrete Slab
- Garage Parking
- Assigned Spaces, Covered Parking
- Heating System
- Electric
- Laundry Facilities
- In Utility Room, Inside, Washer / Dryer
- Living Area
- 924
- Neighborhood
- Cupertino
- Other Utilities
- Public Utilities
- Pool Description
- Community Facility, Pool - Fenced
- Roof
- Shingle
- Sewer
- Sewer - Public
- Unincorporated Yn
- Yes
- Year Built
- 1970
- Zoning
- RM
Listing courtesy of Murthy Hullekere, 408-386-6713 from Single Tree Realty
(If provided) CoList: Ranga Mannar from Single Tree Realty
Mortgage Calculator
 Based on information from MLSListings MLS as of All data, including all measurements and calculations of area, is obtained from various sources and has not been, and will not be, verified by broker or MLS. All information should be independently reviewed and verified for accuracy. Properties may or may not be listed by the office/agent presenting the information.
Copyright 2026 MLSListings Inc. All rights reserved