20720 Celeste CIR, Cupertino, CA 95014
- $768,000
- 1
- BD
- 1
- BA
- 871
- SqFt




- List Price
- $768,000
- MLS#
- ML82055526
- Status
- ACTIVE
- Bedrooms
- 1
- Total Bathrooms
- 1
- Full Bathrooms
- 1
- Sqft. of Residence
- 871
- Year Built
- 1984
Property Description
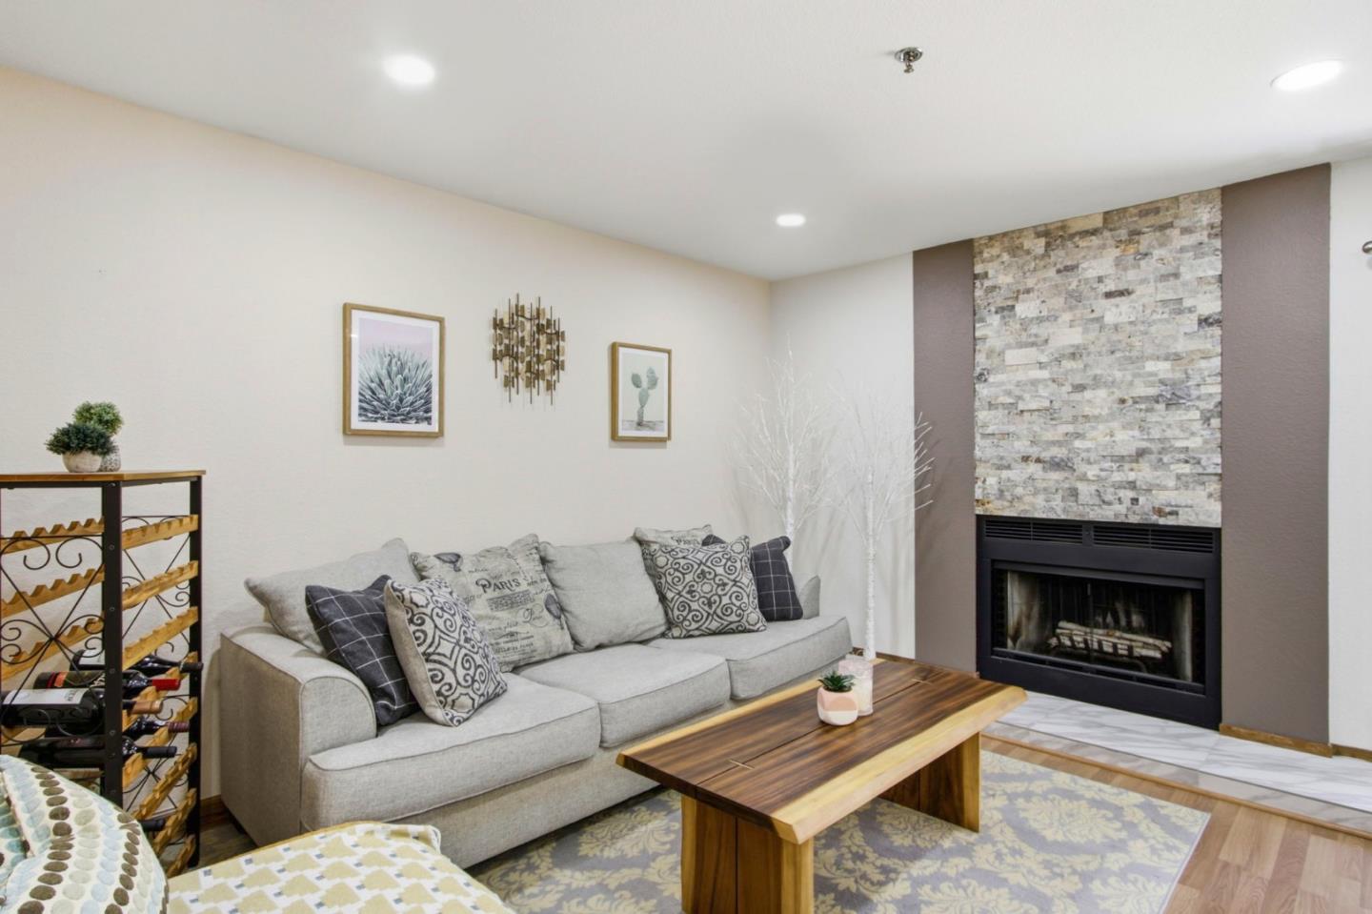
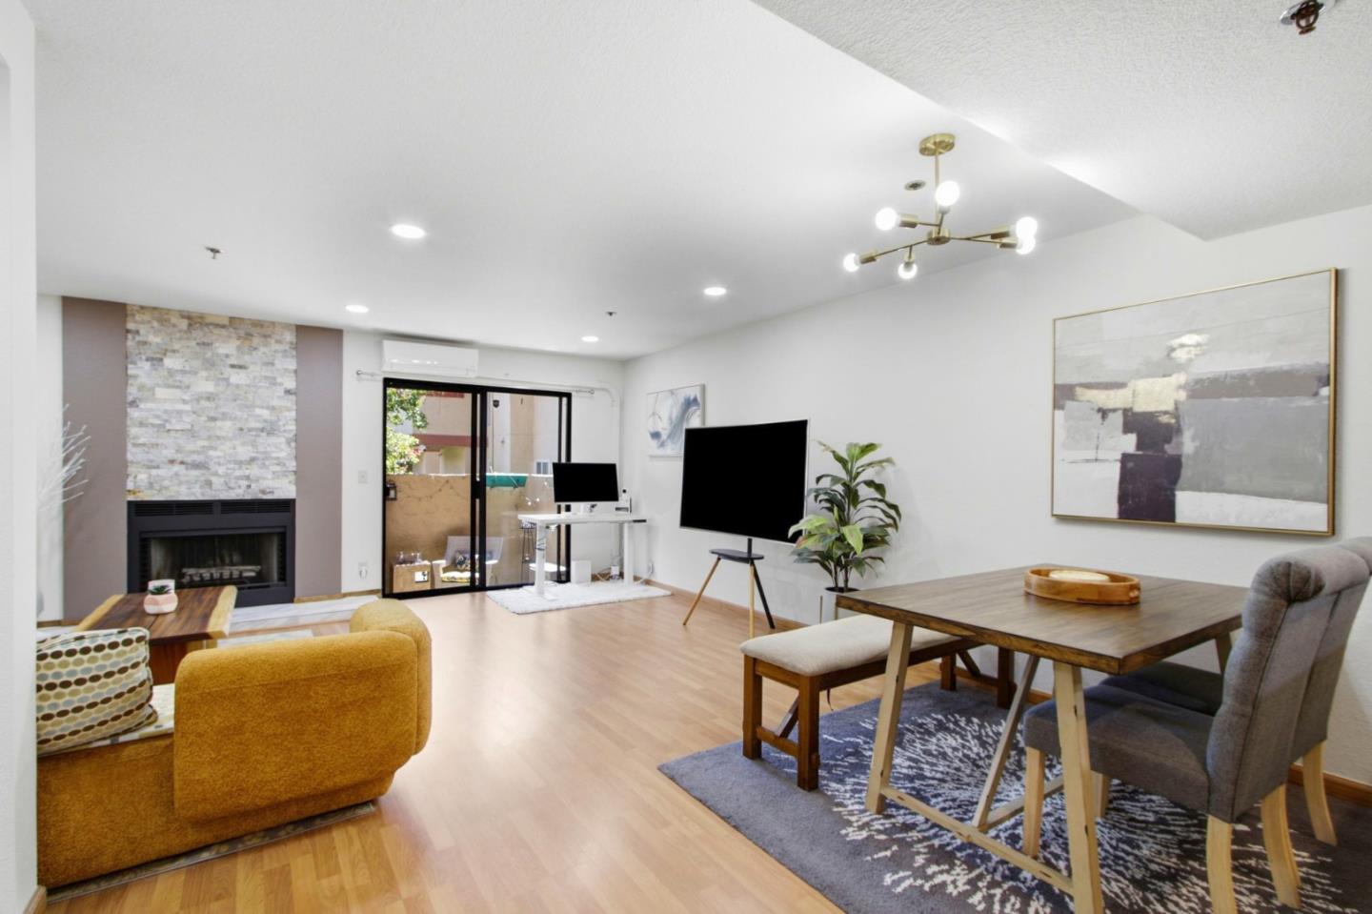
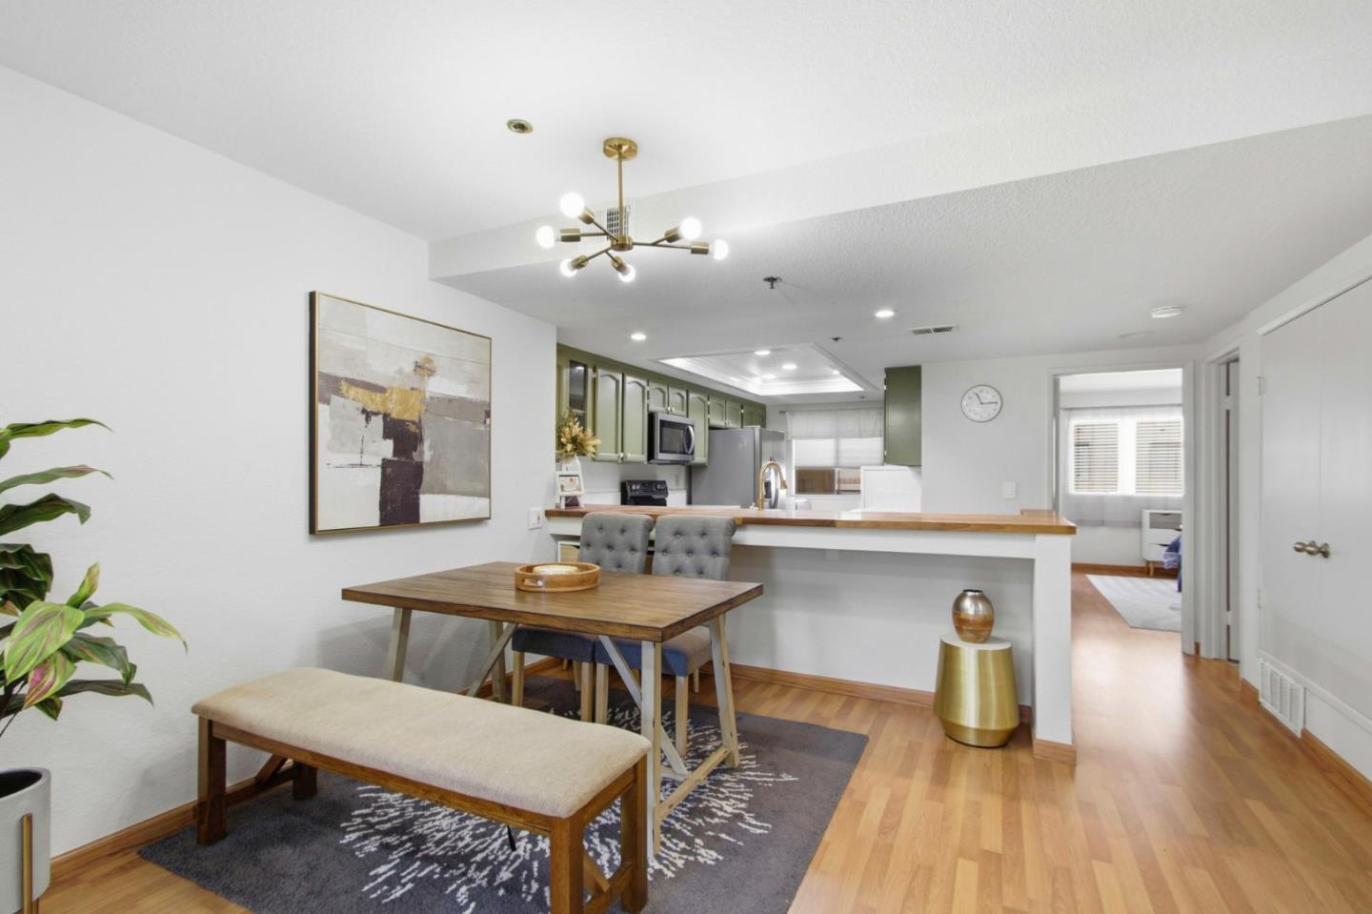
Tastefully remodeled ground-floor condo with a garage in the heart of Cupertino. Open floor plan. Loaded with smart light systems, modern light fixtures, A/C, and 2 private balconies. Walk to Safeway and Franco Park. Just minutes away from Apple Headquarters, Apple Spaceship, Cupertino Library, Main Street, BJs Restaurant & Brewhouse, Freeway 280 access. Community: lush green space and a sparkling pool. LR: LED recessed lights, fireplace and sliding door to a private balcony. Dining: Modern light fixture. Kitchen: quartz countertop, butcher-block breakfast bar countertop, freshly painted kitchen cabinetry w/brass-finish hardware, Kohler faucet & an under-sink water filtration system, LED recessed lights. Washer & dryer by the window. Large BR: Mirrored closet doors. Sliding door open to a private balcony. Spacious Bathroom: Fully remodeled with new bathtub, tiled shower wall with glass shower door, floating vanity, large mirrored wall cabinets, light fixtures, plumbing fixtures, bidet toilet seat, flooring and wall tile finishes. Additional: Lighting and fixtures upgrades: Smart light switches and Recessed Lighting .throughout, Smart color-changing recessed lighting in the kitchen and above the breakfast bar. Electric A/C, Shelving in the garage. An exquisite to call home!
Additional Information
- Association Fee
- $552
- Association Fee Includes
- Common Area Electricity, Exterior Painting, Fencing, Insurance - Common Area, Insurance - Structure, Maintenance - Common Area, Maintenance - Exterior, Pool, Spa, or Tennis, Sewer, Water
- Bathroom Features
- Double Sinks, Shower and Tub, Solid Surface, Updated Bath
- Bedroom Description
- Primary Bedroom on Ground Floor
- Building Name
- De Anza-Forge
- Cooling System
- Window / Wall Unit
- Family Room
- No Family Room
- Fireplace Description
- Wood Burning
- Floor Covering
- Laminate, Tile
- Foundation
- Concrete Slab
- Garage Parking
- Attached Garage, On Street, Common Parking Area, Off-Street Parking
- Heating System
- Central Forced Air - Gas
- Laundry Facilities
- Washer / Dryer, Inside
- Living Area
- 871
- Neighborhood
- Cupertino
- Other Rooms
- Formal Entry
- Other Utilities
- Individual Electric Meters, Individual Gas Meters, Public Utilities
- Pool Description
- Pool - Fenced, Community Facility
- Roof
- Tile
- Sewer
- Community Sewer / Septic
- Total Number Of Units
- 96
- Unit Description
- Other Unit Above
- View
- Greenbelt
- Year Built
- 1984
- Zoning
- CU
Listing courtesy of Karen Pai, 408-930-2689 from Intero Real Estate Services
(If provided) CoList: from
Mortgage Calculator
 Based on information from MLSListings MLS as of All data, including all measurements and calculations of area, is obtained from various sources and has not been, and will not be, verified by broker or MLS. All information should be independently reviewed and verified for accuracy. Properties may or may not be listed by the office/agent presenting the information.
Copyright 2026 MLSListings Inc. All rights reserved