36072 Soapberry CMN 33, Fremont, CA 94536
- $1,099,950
- 3
- BD
- 3
- BA
- 1,500
- SqFt






- List Price
- $1,099,950
- MLS#
- ML82055305
- Status
- ACTIVE
- Bedrooms
- 3
- Total Bathrooms
- 3
- Full Bathrooms
- 2
- Partial Bathrooms
- 1
- Sqft. of Residence
- 1,500
- Year Built
- 2007
Property Description
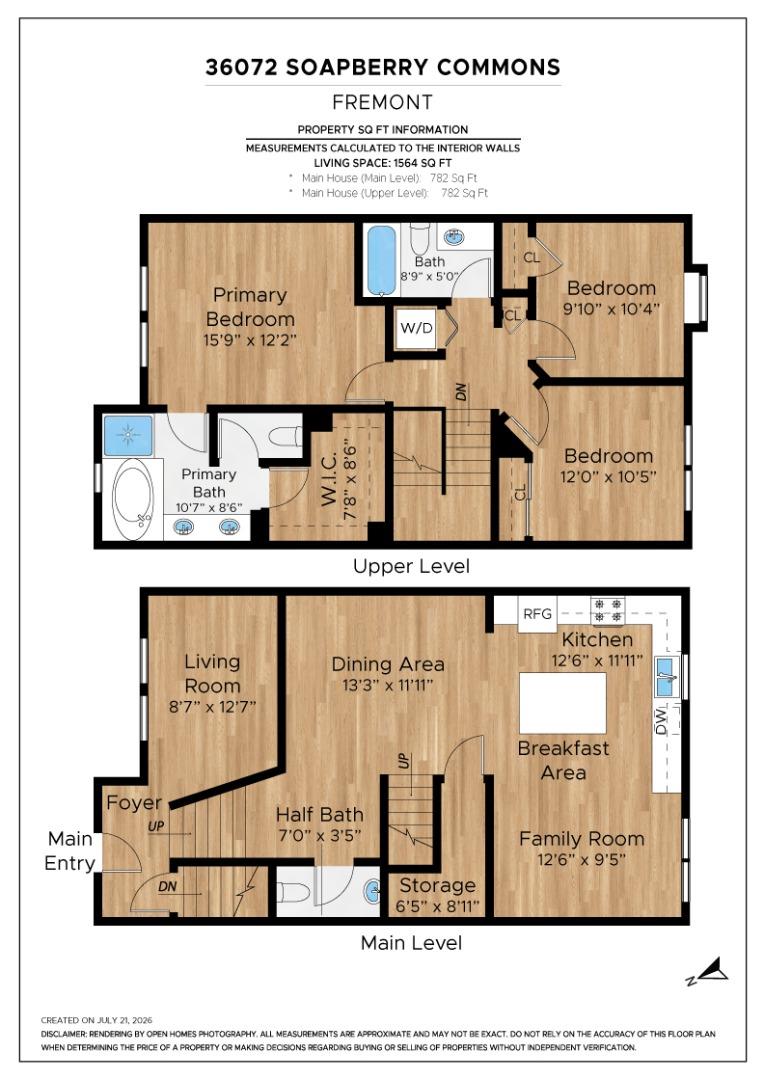
This is it, YOUR NEW HOME! Welcome to this beautifully updated townhome in a highly desirable Fremont neighborhood with excellent schools! This amazing property has a bright and open floor plan, fresh interior paint, newly painted cabinetry, and brand-new carpet. The stylish kitchen features granite countertops, a center island with breakfast bar, stainless steel appliances, and ample cabinet space. Beautiful laminate flooring flows through the main living areas, while the spacious family room provides the perfect setting for relaxing or entertaining. The private primary suite includes a generous walk-in closet, dual sinks, and a separate soaking tub and shower. Additional highlights include a newer water heater, washer and dryer, an epoxy-coated two-car garage, and a large crawl space offering exceptional storage. Thoughtfully updated and meticulously maintained, this home blends comfort, style, and everyday convenience. WELCOME TO YOUR NEW HOME!
Additional Information
- Amenities
- High Ceiling, Skylight, Walk-in Closet
- Association Fee
- $250
- Association Fee Includes
- Common Area Electricity, Exterior Painting, Insurance - Common Area, Landscaping / Gardening, Maintenance - Common Area, Maintenance - Exterior, Maintenance - Road, Management Fee, Roof
- Bathroom Features
- Double Sinks, Granite, Primary - Stall Shower(s), Shower and Tub, Shower over Tub - 1, Tile, Tub in Primary Bedroom, Updated Bath
- Bedroom Description
- Primary Suite / Retreat, Walk-in Closet
- Building Name
- Woodbridge At Fremont
- Cooling System
- Ceiling Fan, Central AC
- Energy Features
- Double Pane Windows, Thermostat Controller
- Family Room
- Separate Family Room
- Floor Covering
- Carpet, Laminate, Tile
- Foundation
- Concrete Slab
- Garage Parking
- Attached Garage, Common Parking Area, Gate / Door Opener
- Heating System
- Central Forced Air
- Laundry Facilities
- Upper Floor, Washer / Dryer
- Living Area
- 1,500
- Neighborhood
- Fremont
- Other Utilities
- Public Utilities
- Roof
- Shingle
- Sewer
- Sewer Connected
- Style
- Contemporary
- Unincorporated Yn
- Yes
- Year Built
- 2007
- Zoning
- R1
Listing courtesy of Alana Lam, 408-981-6012 from Intero Real Estate Services
(If provided) CoList: from
Mortgage Calculator
 Based on information from MLSListings MLS as of All data, including all measurements and calculations of area, is obtained from various sources and has not been, and will not be, verified by broker or MLS. All information should be independently reviewed and verified for accuracy. Properties may or may not be listed by the office/agent presenting the information.
Copyright 2026 MLSListings Inc. All rights reserved