15355 Peach Hill RD, Saratoga, CA 95070
- $4,850,000
- 5
- BD
- 4
- BA
- 3,266
- SqFt


- List Price
- $4,850,000
- Price Change
- ▲ $50,000 1784700655
- MLS#
- ML82055014
- Status
- ACTIVE
- Bedrooms
- 5
- Total Bathrooms
- 4
- Full Bathrooms
- 3
- Partial Bathrooms
- 1
- Sqft. of Residence
- 3,266
- Lot Size
- 44,176
- Listing Area
- Saratoga
- Year Built
- 1964
Property Description
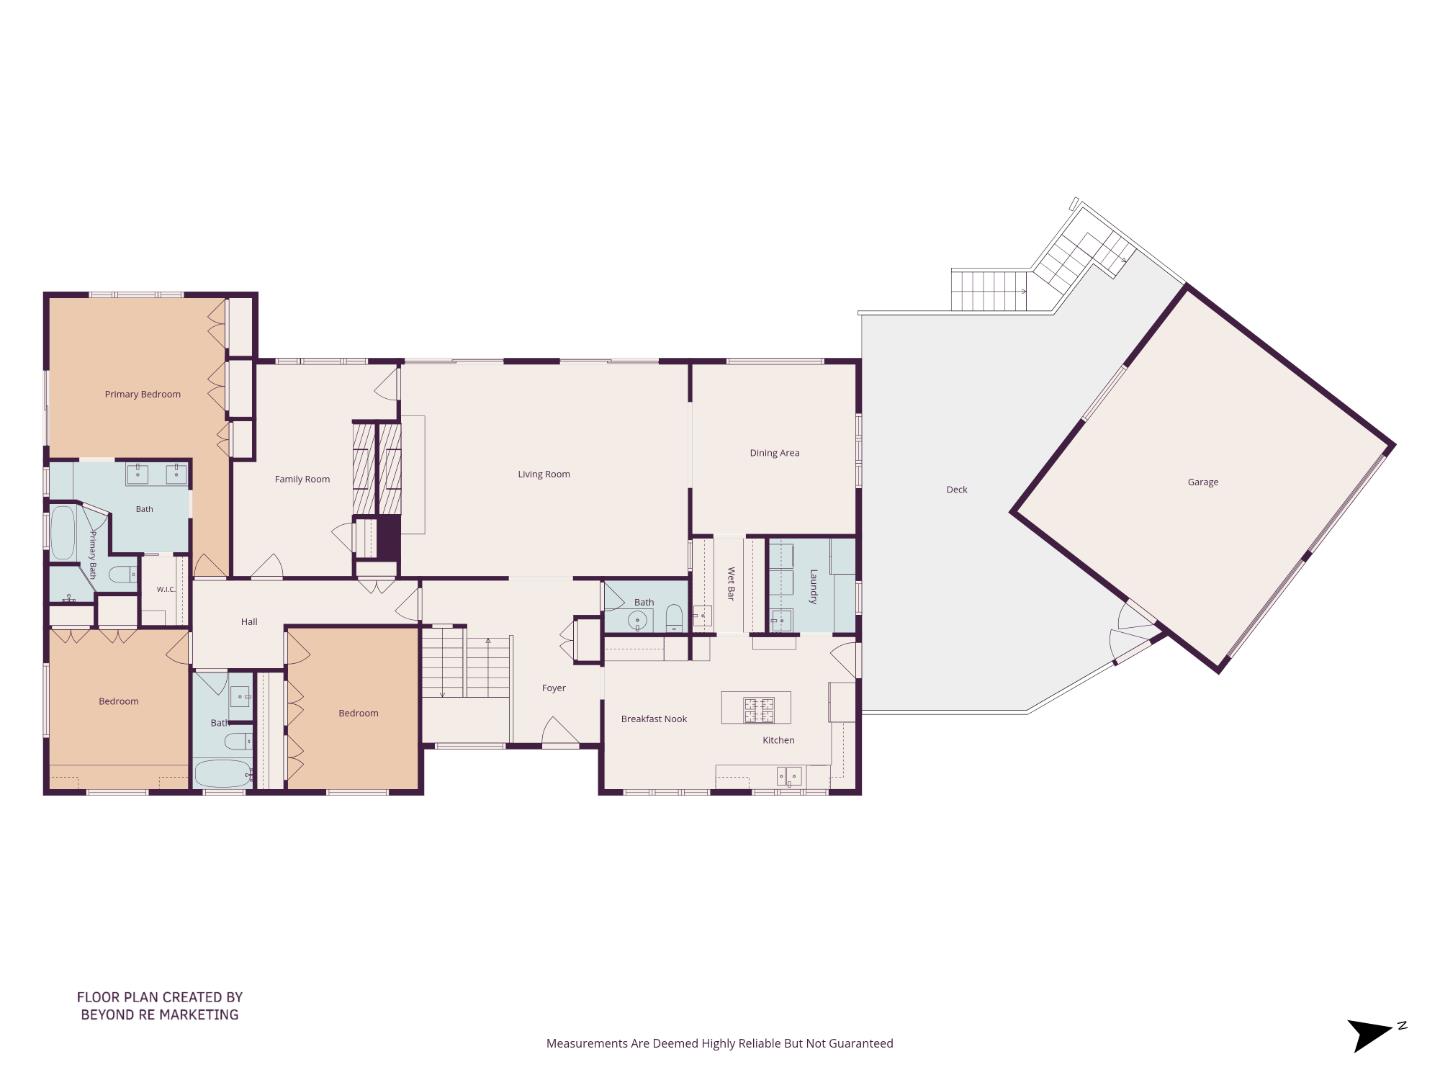
This lovely 3,266 square foot, 5 bedroom, 3.5 bathroom home boasts extraordinary privacy and a serene setting in one of the most desirable Saratoga neighborhoods. It is nestled amongst majestic trees, lush landscape, and gardens creating a peaceful 1+ acre retreat. The generous living spaces include a formal living room and dining room, an eat-in kitchen, a den and a family room. The home also features a roomy primary suite, three fireplaces, a butler's pantry, and a laundry room. The expansive deck is perfect for entertainment and/or quiet enjoyment. This scenic area of Saratoga is private, quiet, and full of natural beauty. Whether you're hosting or seeking peaceful solitude, it is just minutes from the vibrant downtown areas of both Saratoga and Los Gatos offering fine and casual dining, boutique shopping, wineries, lively community events, parks and hiking trails. Also conveniently close to local amenities including businesses, health and wellness facilities, and major freeways. Distinguished Saratoga schools.
Additional Information
- Amenities
- High Ceiling, Skylight, Vaulted Ceiling, Walk-in Closet
- Bathroom Features
- Double Sinks, Full on Ground Floor, Half on Ground Floor, Primary - Stall Shower(s), Shower over Tub - 1, Stall Shower - 2+, Tile, Tub in Primary Bedroom
- Bedroom Description
- Ground Floor Bedroom, More than One Bedroom on Ground Floor, Primary Suite / Retreat, Walk-in Closet
- Cooling System
- None
- Family Room
- Separate Family Room
- Fireplace Description
- Family Room, Gas Burning, Living Room, Other Location, Wood Burning
- Floor Covering
- Carpet, Hardwood, Tile
- Foundation
- Concrete Perimeter and Slab
- Garage Parking
- Detached Garage, Off-Street Parking
- Heating System
- Central Forced Air, Fireplace
- Laundry Facilities
- Inside, Tub / Sink, Washer / Dryer
- Living Area
- 3,266
- Lot Description
- Grade - Sloped Down
- Lot Size
- 44,176
- Neighborhood
- Saratoga
- Other Rooms
- Basement - Finished, Bonus / Hobby Room, Den / Study / Office, Laundry Room, Office Area, Storage, Wine Cellar / Storage
- Other Utilities
- Public Utilities
- Roof
- Shake
- Sewer
- Sewer - Public
- Style
- Ranch
- View
- Garden / Greenbelt
- Zoning
- R140
Listing courtesy of Nevis and Ardizzone, 408-827-3100 from Compass
(If provided) CoList: from
Mortgage Calculator
 Based on information from MLSListings MLS as of All data, including all measurements and calculations of area, is obtained from various sources and has not been, and will not be, verified by broker or MLS. All information should be independently reviewed and verified for accuracy. Properties may or may not be listed by the office/agent presenting the information.
Copyright 2026 MLSListings Inc. All rights reserved