1373 Hester AVE, San Jose, CA 95126
- $2,749,888
- 4
- BD
- 3
- BA
- 2,742
- SqFt



- List Price
- $2,749,888
- MLS#
- ML82054981
- Status
- ACTIVE
- Bedrooms
- 4
- Total Bathrooms
- 3
- Full Bathrooms
- 3
- Sqft. of Residence
- 2,742
- Lot Size
- 7,409
- Listing Area
- Central San Jose
- Year Built
- 2003
Property Description
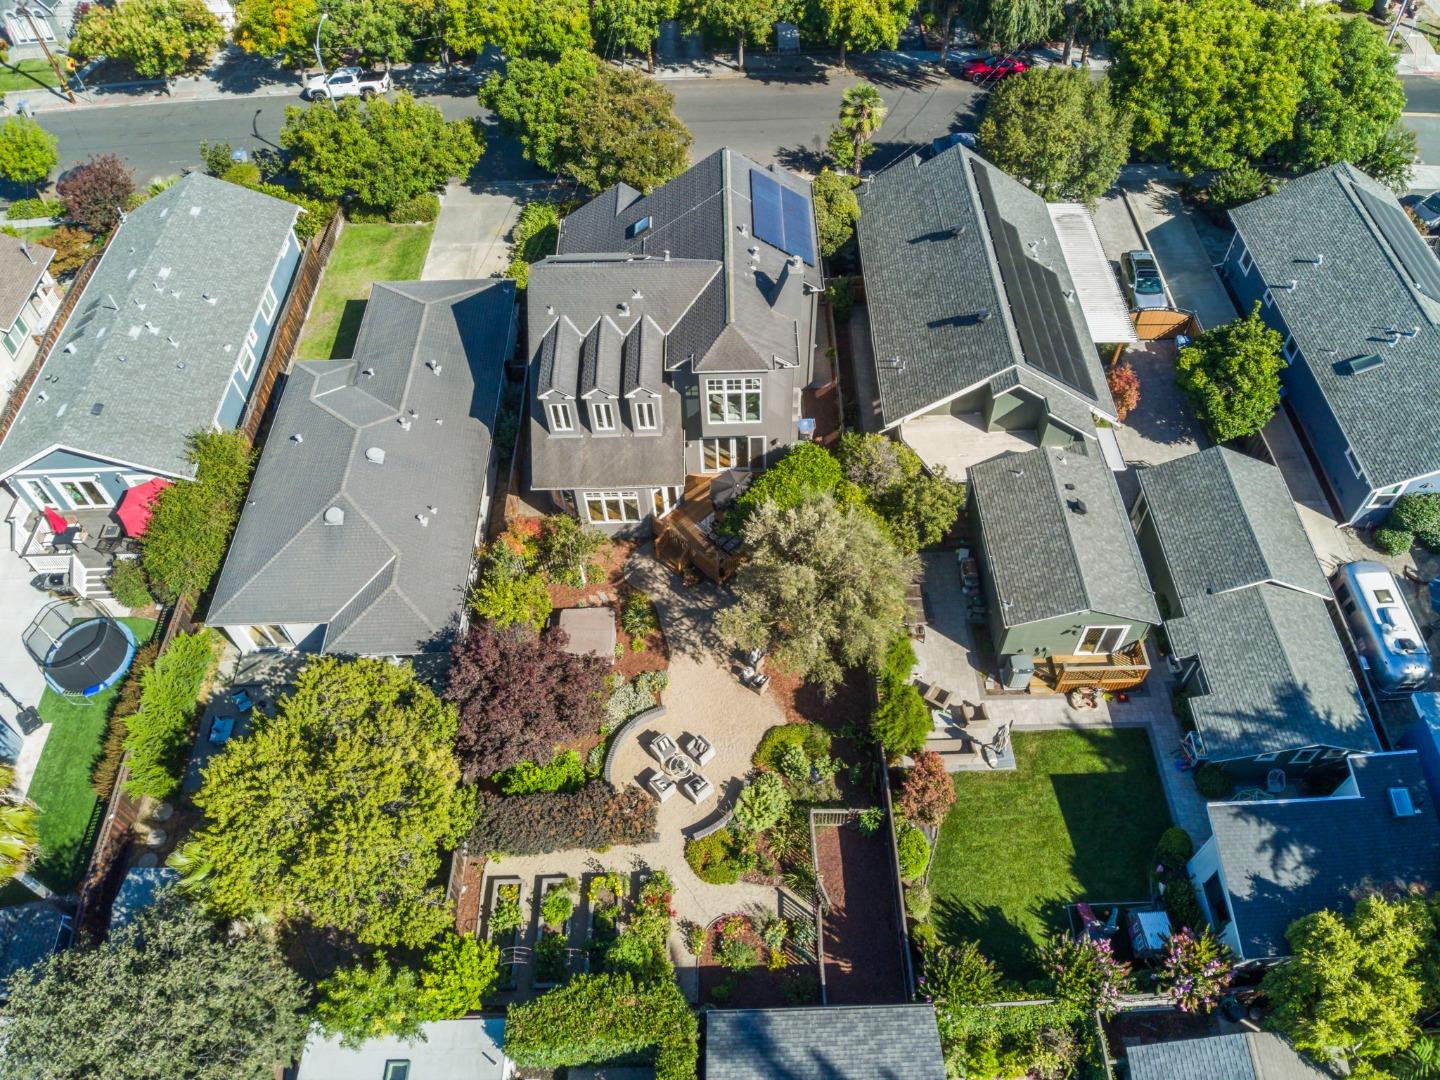
Coming on the market July 30! This gracious home was built in 2003 in the Rose Garden style with all modern conveniences. Enter into the grand 2-story entry hall with dramatic staircase and pass through to the magnificent open-concept entertaining space that spills out to the back patio and garden beyond. The chef's kitchen boasts a Viking range with pot filler, double ovens, wine fridge, walk-in pantry and more. Soaring vaulted ceilings are hallmarks of the upstairs bedrooms where both the hall and primary bathrooms feature double sinks. A convenient downstairs bedroom and bath are perfect for guests, multi-generational living or an office. The gleaming hardwood floors downstairs have just been refinished, and the carpet upstairs is brand new. Outside are multiple entertaining spaces, a dog run, raised beds and a hot tub. Don't miss this chance to live luxuriously in the heart of San Jose!
Additional Information
- Amenities
- Bay Window, High Ceiling, Vaulted Ceiling, Video / Audio System, Walk-in Closet
- Bathroom Features
- Bidet, Double Sinks, Full on Ground Floor, Marble, Primary - Oversized Tub, Primary - Stall Shower(s), Showers over Tubs - 2+, Split Bath, Tile
- Bedroom Description
- Ground Floor Bedroom, Primary Suite / Retreat, Walk-in Closet
- Cooling System
- Central AC, Multi-Zone
- Energy Features
- Ceiling Insulation, Double Pane Windows, Insulation - Floor, Solar Power
- Family Room
- No Family Room
- Fence
- Fenced Back, Wood
- Fireplace Description
- Gas Log, Living Room
- Floor Covering
- Hardwood, Tile, Vinyl / Linoleum
- Foundation
- Concrete Perimeter
- Garage Parking
- Attached Garage, Gate / Door Opener, Off-Street Parking
- Heating System
- Central Forced Air - Gas, Heating - 2+ Zones
- Laundry Facilities
- Dryer, Gas Hookup, Upper Floor, Washer
- Living Area
- 2,742
- Lot Size
- 7,409
- Neighborhood
- Central San Jose
- Other Rooms
- Formal Entry, Laundry Room
- Other Utilities
- Public Utilities
- Pool Description
- Spa - Above Ground, Spa - Electric, Spa - Fiberglass, Spa / Hot Tub
- Roof
- Composition
- Sewer
- Sewer - Public
- Unincorporated Yn
- Yes
- Zoning
- R1-8
Listing courtesy of Clint Moore, 408-426-0741 from Intero Real Estate Services
(If provided) CoList: from
Mortgage Calculator
 Based on information from MLSListings MLS as of All data, including all measurements and calculations of area, is obtained from various sources and has not been, and will not be, verified by broker or MLS. All information should be independently reviewed and verified for accuracy. Properties may or may not be listed by the office/agent presenting the information.
Copyright 2026 MLSListings Inc. All rights reserved