405 Clearview DR, Los Gatos, CA 95032
- $1,898,000
- 4
- BD
- 3
- BA
- 2,122
- SqFt






- List Price
- $1,898,000
- MLS#
- ML82054909
- Status
- ACTIVE
- Bedrooms
- 4
- Total Bathrooms
- 3
- Full Bathrooms
- 3
- Sqft. of Residence
- 2,122
- Lot Size
- 2,220
- Year Built
- 1977
Property Description
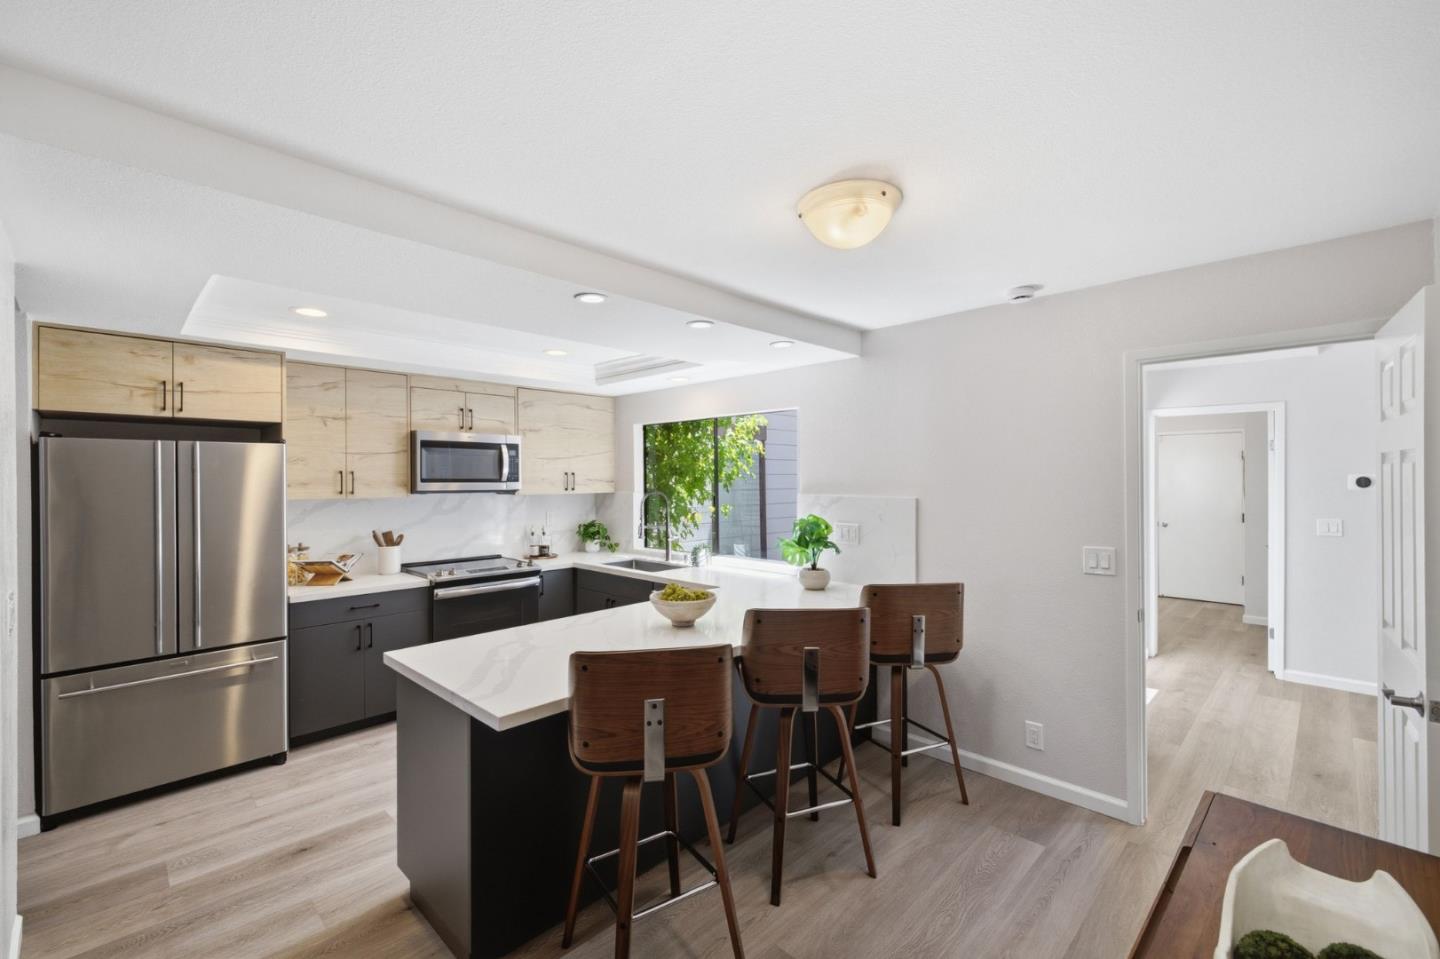
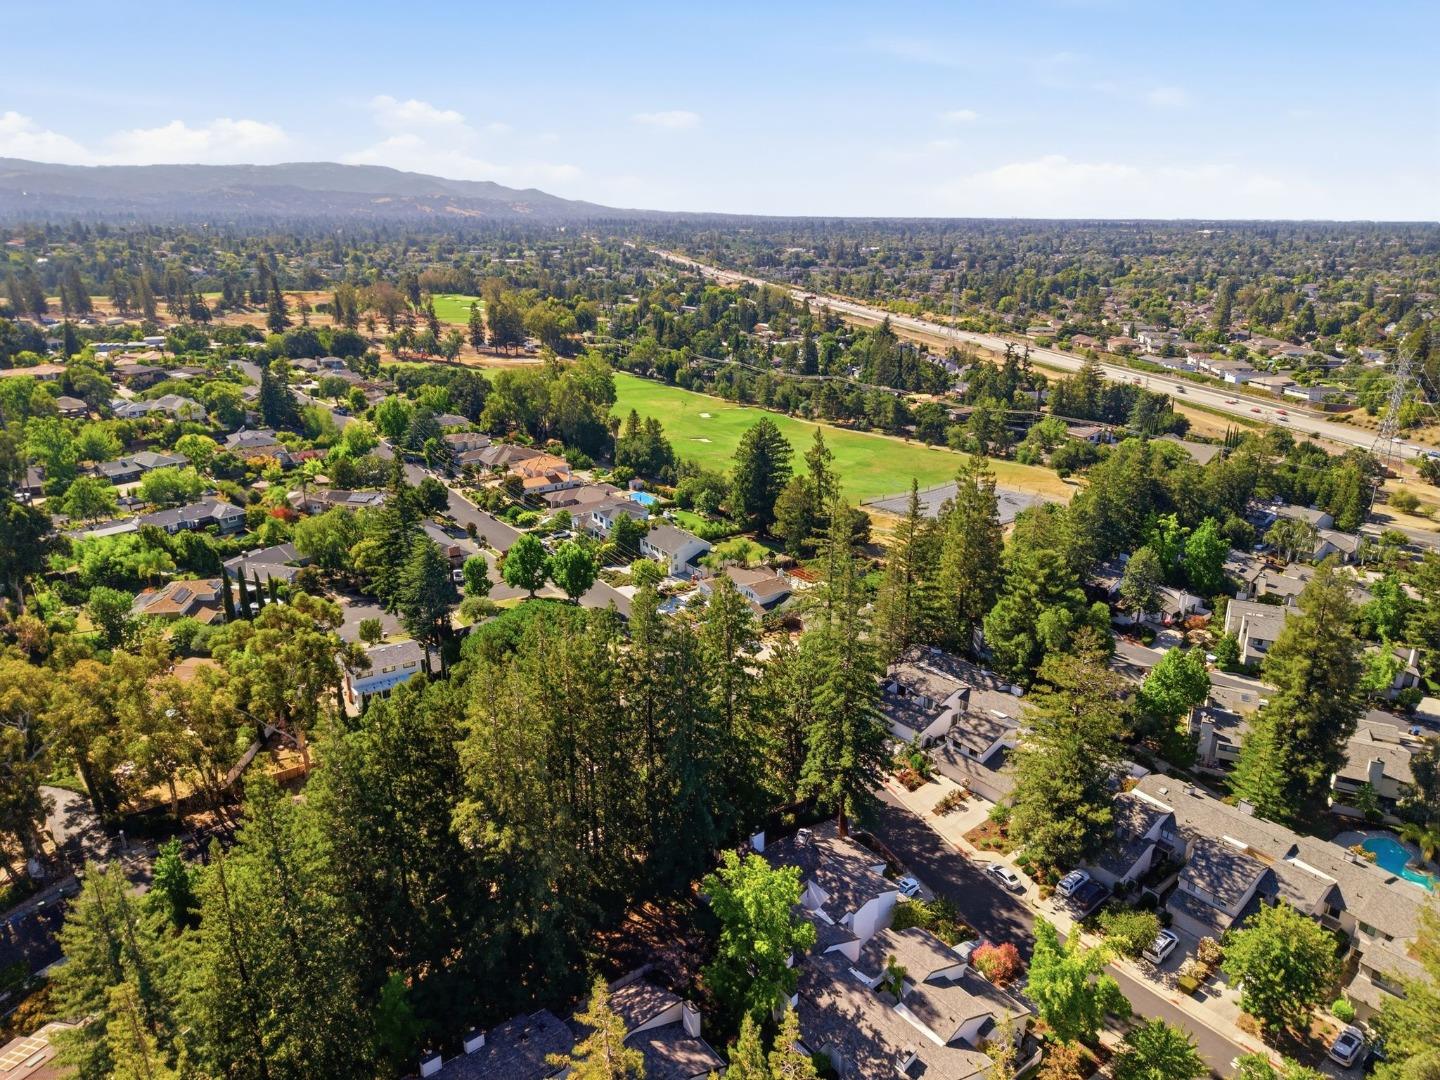
Welcome to 405 Clearview Drive! This thoughtfully updated 4-bedroom, 3-bath townhome in Los Gatos offers a spacious, well-planned layout designed for comfort and convenience. Upon entry, a central foyer connects the living room, kitchen, and private courtyard. The living room features a vaulted ceiling and opens to both the separate dining room and kitchen. Off the dining room, a covered patio is perfect for entertaining and enjoying the outdoors year-round. The kitchen features light-toned countertops, two-tone black and light brown cabinetry, and stainless steel appliances, with abundant natural light from the adjacent patio and a view above the sink. The primary bedroom offers sloped ceilings and its own private covered patio, while the primary bath includes a large shower, separate soaking tub, and dual vanities. The additional bedrooms are generously sized, each with large glass-door closets. Additional upgrades include a new air conditioning system and an EV charging outlet in the attached two-car garage. Residents enjoy a community pool. Ideally located near the Bay Club and Netflix's Los Gatos campus, with convenient access to Highways 85 and 17. A wonderful blend of comfort, modern updates, and community in the heart of Los Gatos!
Additional Information
- Association Fee
- $645
- Association Fee Includes
- Common Area Electricity, Exterior Painting, Insurance - Common Area, Maintenance - Common Area, Pool, Spa, or Tennis, Reserves
- Bathroom Features
- Double Sinks, Full on Ground Floor, Primary - Oversized Tub, Primary - Stall Shower(s)
- Bedroom Description
- Ground Floor Bedroom
- Building Name
- Wimbledon Place Homeowners Assoc
- Cooling System
- Ceiling Fan, Central AC
- Family Room
- Separate Family Room
- Fireplace Description
- Family Room
- Foundation
- Crawl Space
- Garage Parking
- Attached Garage, Electric Car Hookup
- Heating System
- Central Forced Air
- Laundry Facilities
- Inside, Washer / Dryer
- Living Area
- 2,122
- Lot Size
- 2,220
- Neighborhood
- Los Gatos/Monte Sereno
- Other Utilities
- Public Utilities
- Pool Description
- Community Facility
- Roof
- Shingle
- Sewer
- Sewer - Public
- Year Built
- 1977
- Zoning
- RPD
Listing courtesy of Benjamin Frieden, 408-888-9507 from KW Bay Area Estates
(If provided) CoList: Jason D'amico from KW Bay Area Estates
Mortgage Calculator
 Based on information from MLSListings MLS as of All data, including all measurements and calculations of area, is obtained from various sources and has not been, and will not be, verified by broker or MLS. All information should be independently reviewed and verified for accuracy. Properties may or may not be listed by the office/agent presenting the information.
Copyright 2026 MLSListings Inc. All rights reserved