1503 Alta Glen DR, San Jose, CA 95125
- $1,459,000
- 3
- BD
- 4
- BA
- 2,462
- SqFt




- List Price
- $1,459,000
- MLS#
- ML82054853
- Status
- ACTIVE
- Bedrooms
- 3
- Total Bathrooms
- 4
- Full Bathrooms
- 3
- Partial Bathrooms
- 1
- Sqft. of Residence
- 2,462
- Lot Size
- 2,154
- Year Built
- 1981
Property Description
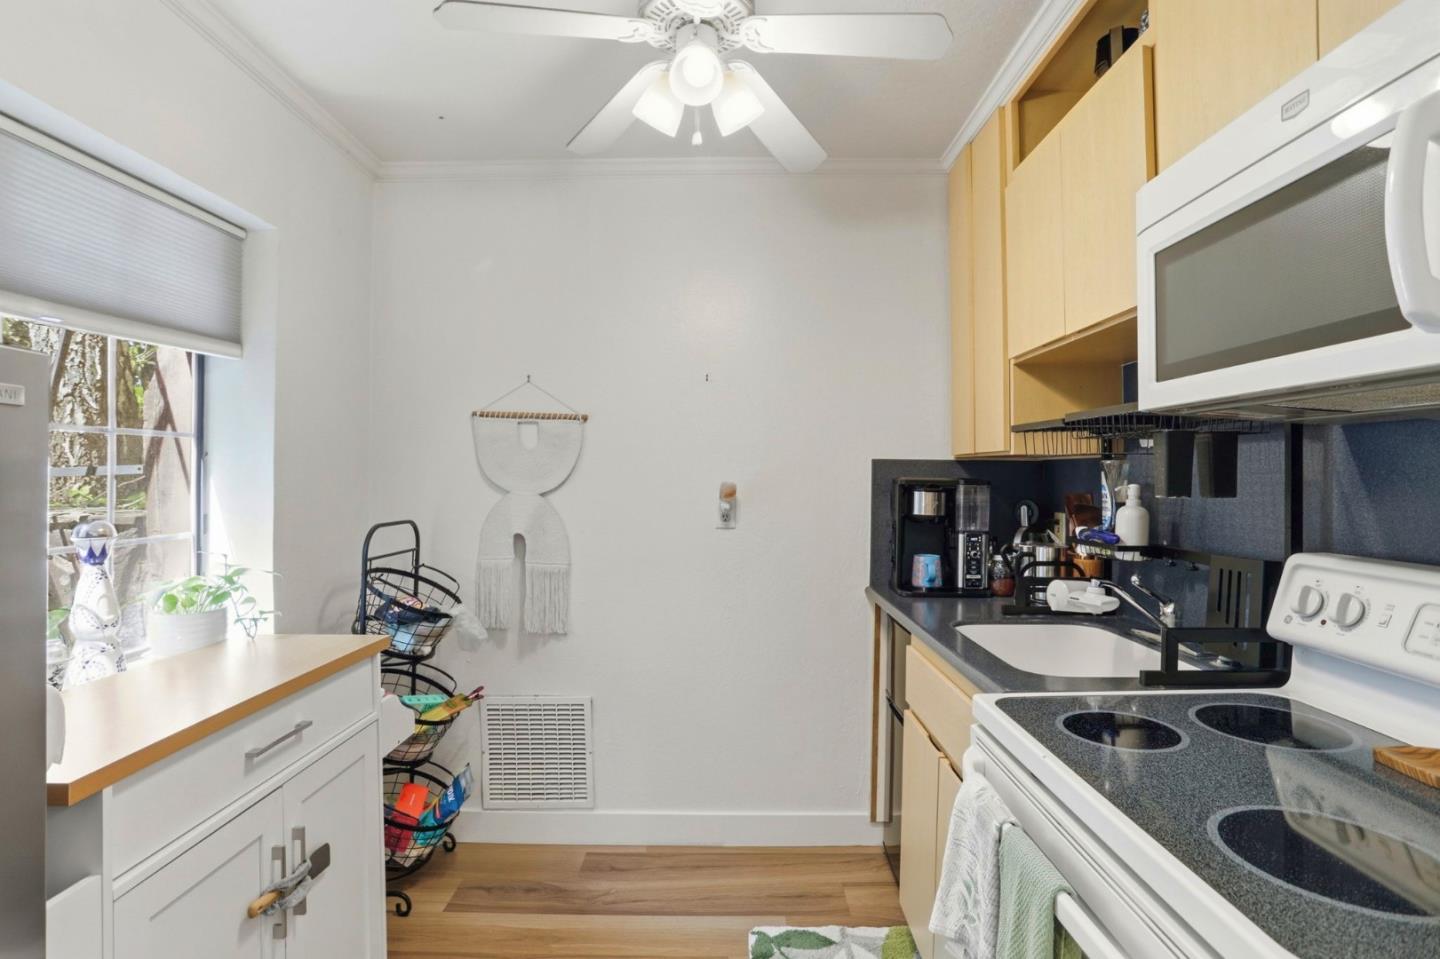
Unique 3 story townhouse includes rental studio space, in a complex of ONLY 5 units and low HOA fees. The updated kitchen has new quartz countertops, new stainless sink with faucet, new stainless appliances and all new hardware on painted cabinets. Living and dining room boasts high ceilings, new lighting, a fireplace with new mantle and beautiful new quartz built in cabinet/buffet. On the top floor, there are two primary suites with updated bathrooms and a laundry closet. Each has space for home office area and one includes a walk in closet and a private outdoor patio. BONUS: The studio space (with its own entrance) includes a kitchenette, its own laundry room and storage closet plus a patio area off the rear slider. Two terracotta tiled balconies in both the front entry of the home and off the living room, offering room to relax or dine. Rear balcony off the main primary has a view of the shared back yard of lush grass and landscaping. Two car attached garage (with storage cabinets) offers safe and secure entry into the home plus room for two cars to be parked in the driveway. Additional features include: New Paint, New lighting added and updated with modern ceiling fans in the two primary bedrooms. Great location near shopping/dining plus access to both freeways, 17 & 280.
Additional Information
- Acres
- 0.05
- Amenities
- Walk-in Closet, High Ceiling, Skylight
- Association Fee
- $1100
- Association Fee Includes
- Landscaping / Gardening, Insurance - Liability, Common Area Electricity, Insurance - Common Area, Insurance - Structure, Maintenance - Common Area
- Bathroom Features
- Double Sinks, Skylight, Solid Surface, Updated Bath, Full on Ground Floor, Showers over Tubs - 2+
- Bedroom Description
- Walk-in Closet, Primary Suite / Retreate - 2+, Ground Floor Bedroom
- Cooling System
- Central AC, Ceiling Fan
- Energy Features
- Skylight, Thermostat Controller, Double Pane Windows
- Family Room
- No Family Room
- Fence
- Fenced Back
- Fireplace Description
- Living Room, Primary Bedroom, Wood Burning
- Floor Covering
- Other, Tile, Carpet, Vinyl / Linoleum
- Foundation
- Concrete Slab
- Garage Parking
- Attached Garage, On Street, Gate / Door Opener
- Heating System
- Central Forced Air
- Laundry Facilities
- Electricity Hookup (220V), Washer / Dryer, Upper Floor, In Utility Room
- Living Area
- 2,462
- Lot Size
- 2,154
- Neighborhood
- Willow Glen
- Other Rooms
- Formal Entry, Laundry Room
- Other Utilities
- Public Utilities
- Roof
- Shingle, Composition
- Sewer
- Sewer - Public
- Style
- Cape Cod
- Total Number Of Units
- 5
- Unincorporated Yn
- Yes
- Unit Description
- End Unit, Unit Faces Street
- View
- Neighborhood
- Year Built
- 1981
- Zoning
- R1
Listing courtesy of Gina Marciano, 408-832-2600 from Compass
(If provided) CoList: Sandra Douthit from Compass
Mortgage Calculator
 Based on information from MLSListings MLS as of All data, including all measurements and calculations of area, is obtained from various sources and has not been, and will not be, verified by broker or MLS. All information should be independently reviewed and verified for accuracy. Properties may or may not be listed by the office/agent presenting the information.
Copyright 2026 MLSListings Inc. All rights reserved