5544 Dwight AVE, San Jose, CA 95118
- $1,799,999
- 4
- BD
- 2
- BA
- 1,392
- SqFt




- List Price
- $1,799,999
- MLS#
- ML82054189
- Status
- ACTIVE
- Bedrooms
- 4
- Total Bathrooms
- 2
- Full Bathrooms
- 2
- Sqft. of Residence
- 1,392
- Lot Size
- 6,000
- Listing Area
- Cambrian
- Year Built
- 1961
Property Description
Welcome to 5544 Dwight Ave, a fully remodeled 4-bedroom, 2-bathroom home offering 1,396 square feet of thoughtfully updated living space in one of San Jose's most sought-after 95118 neighborhoods. Renovated from top to bottom, this turnkey home blends modern finishes with comfortable everyday living, featuring an open, light-filled floor plan that flows seamlessly for both relaxing and entertaining. The updated kitchen and refreshed bathrooms deliver contemporary style, while the four bedrooms provide flexibility for a home office, guest room, or additional living space. Situated in the heart of Cambrian Park, this location offers convenient access to schools, parks, shopping, dining, and major commute routes throughout Silicon Valley. Move-in ready and waiting for you to call it home don't miss this opportunity.
Additional Information
- Acres
- 0.14
- Bathroom Features
- Shower over Tub - 1, Tile, Primary - Stall Shower(s)
- Bedroom Description
- More than One Bedroom on Ground Floor
- Cooling System
- Central AC
- Family Room
- Separate Family Room
- Fence
- Wood
- Fireplace Description
- Family Room
- Floor Covering
- Carpet, Vinyl / Linoleum, Hardwood
- Foundation
- Crawl Space
- Garage Parking
- Attached Garage
- Heating System
- Central Forced Air
- Laundry Facilities
- In Garage, Washer / Dryer
- Living Area
- 1,392
- Lot Size
- 6,000
- Neighborhood
- Cambrian
- Other Utilities
- Public Utilities
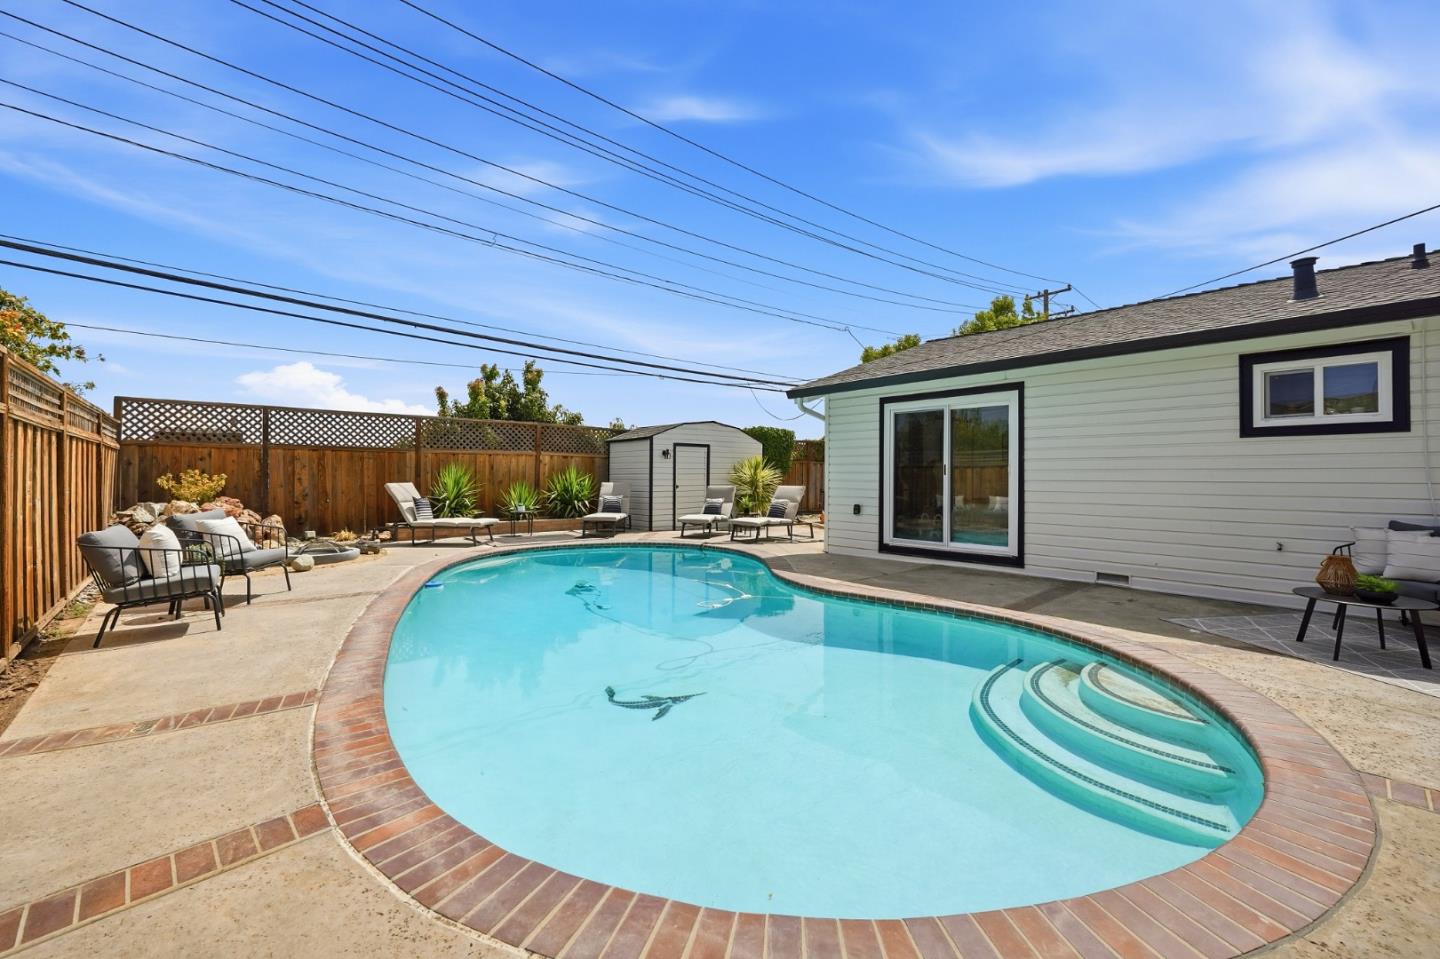
- Pool Description
- Pool - In Ground
- Roof
- Composition
- Sewer
- Sewer - Public
- Zoning
- R1-8
Listing courtesy of Sam Araj, 415-860-0040 from Compass
(If provided) CoList: from
Mortgage Calculator
 Based on information from MLSListings MLS as of All data, including all measurements and calculations of area, is obtained from various sources and has not been, and will not be, verified by broker or MLS. All information should be independently reviewed and verified for accuracy. Properties may or may not be listed by the office/agent presenting the information.
Copyright 2026 MLSListings Inc. All rights reserved