630 Timberline, Los Gatos, CA 95033
- $1,895,000
- 3
- BD
- 3
- BA
- 3,333
- SqFt






- List Price
- $1,895,000
- MLS#
- ML82054109
- Status
- ACTIVE
- Bedrooms
- 3
- Total Bathrooms
- 3
- Full Bathrooms
- 3
- Sqft. of Residence
- 3,333
- Lot Size
- 1,081,638
- Year Built
- 1987
Property Description
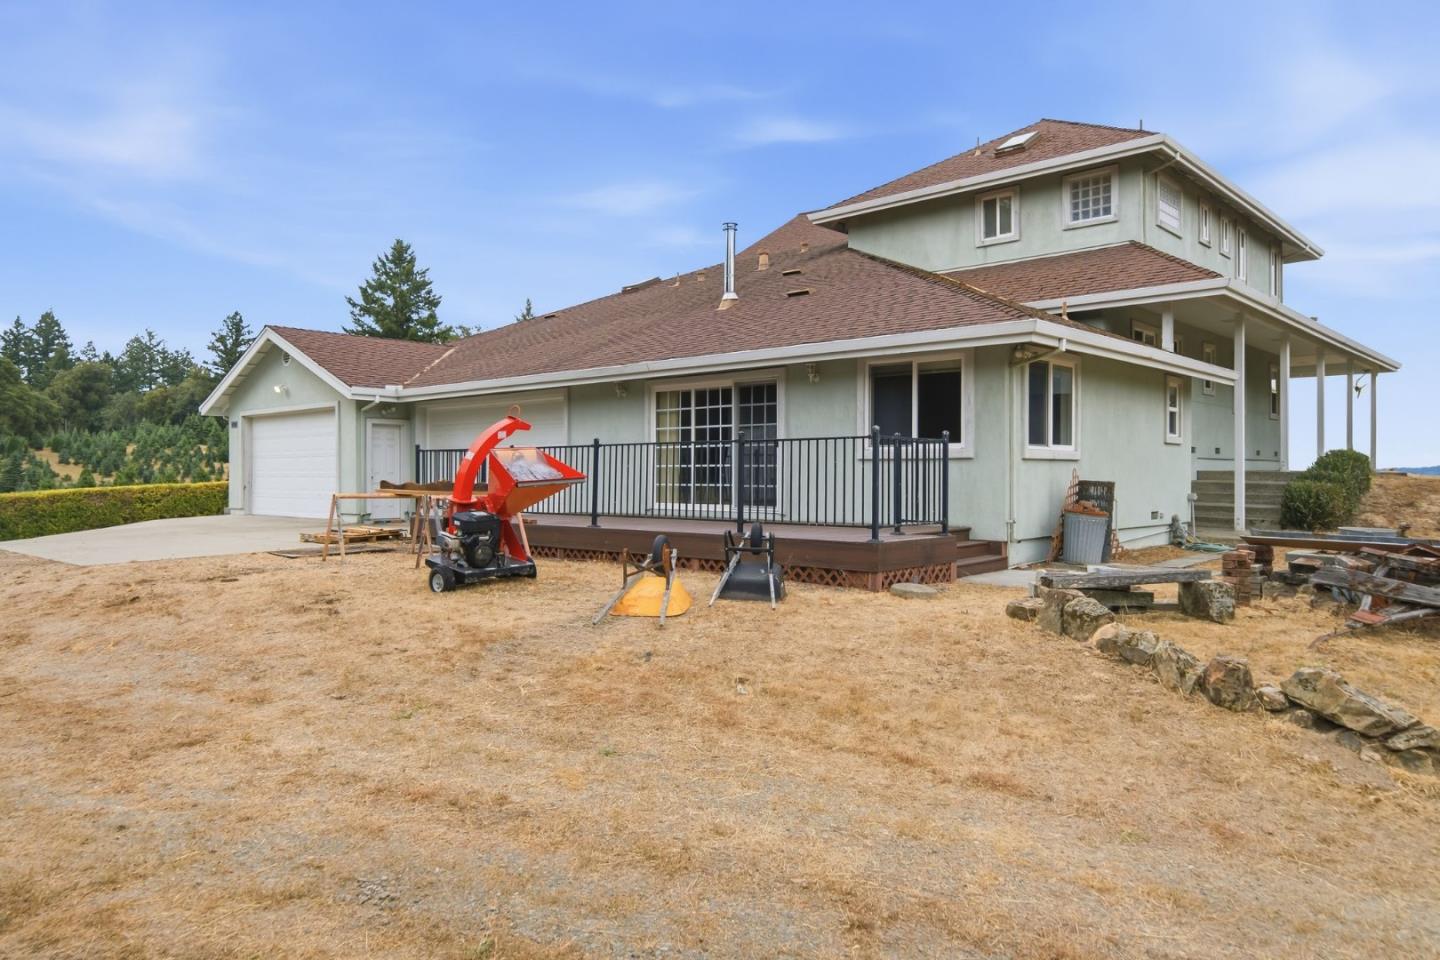
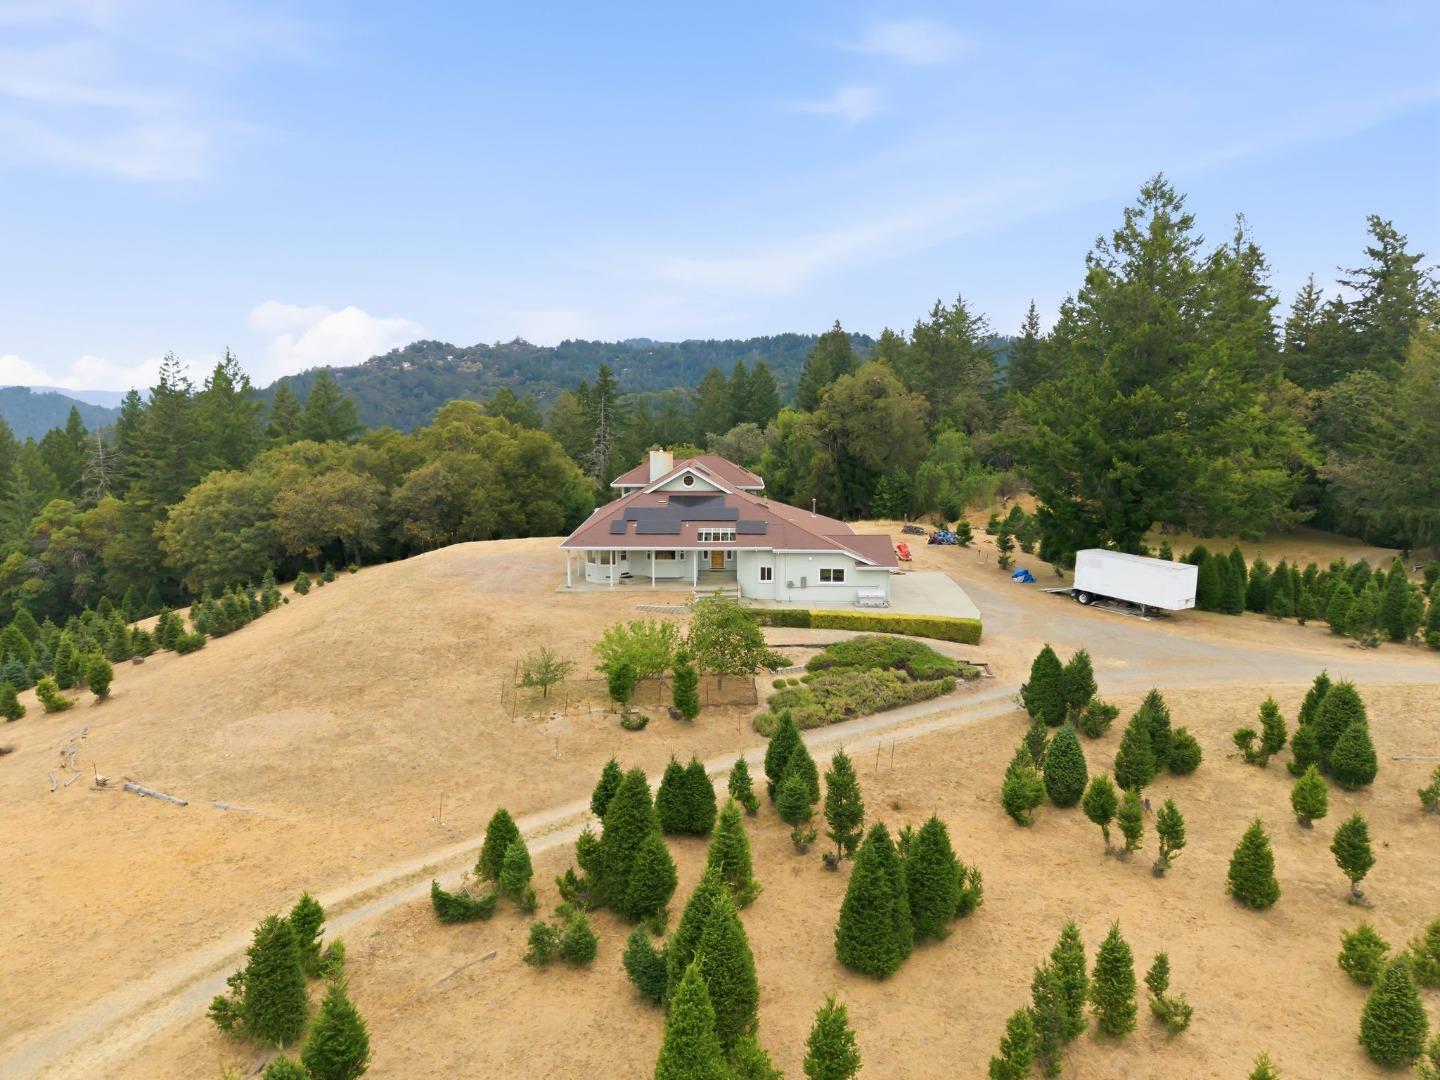
AN UNMATCHED MOUNTAIN SANCTUARY WITH EXPANSIVE VIEWS & ENDLESS POTENTIAL! Tucked in the serene Los Gatos hills, 630 Timberline offers a private paradise with panoramic views and mature trees, keeping you close to downtown and top schools. The main home features a rock-solid structure and a light-filled layout framing stunning vistas from every window. It is the ultimate blank canvas, ready for you to create the custom kitchen, bathrooms, and flooring of your dreams! The Crown Jewel: Private Separate Guest Quarters. An attached living space adds incredible versatility. With its own private entrances, a functional kitchenette, and a full bath, this flexible space is perfect for guests, multi-generational living, or a distraction-free home office. An oversized attached garage with a dedicated workshop offers exceptional space for vehicles, hobbies, projects, and storage. An existing barn/outbuilding remains on the property, reflecting its rural mountain heritage and offering potential for future restoration or replacement. Escape the Silicon Valley hustle. Enjoy the home's good structural bones as-is or transform it into a modern masterpiecethe natural surroundings and unbeatable privacy cannot be replicated. Come experience the views today!
Additional Information
- Acres
- 24.83
- Amenities
- High Ceiling, Skylight, Walk-in Closet
- Bathroom Features
- Full on Ground Floor, Half on Ground Floor
- Bedroom Description
- Ground Floor Bedroom, More than One Bedroom on Ground Floor, Walk-in Closet
- Cooling System
- None
- Energy Features
- Solar Power Battery Backup
- Family Room
- No Family Room
- Fireplace Description
- Wood Stove
- Floor Covering
- Hardwood, Stone, Tile
- Foundation
- Concrete Perimeter and Slab
- Garage Parking
- Attached Garage
- Heating System
- Forced Air, Stove - Wood
- Horse Property Desc
- Other, Barn
- Laundry Facilities
- Inside
- Living Area
- 3,333
- Lot Description
- Grade - Mostly Level, Views
- Lot Size
- 1,081,638
- Other Utilities
- Public Utilities, Solar Panels - Leased
- Roof
- Composition
- Sewer
- Septic Standard
- View
- Hills, View of Mountains, Ridge, Valley View
- Zoning
- A
Listing courtesy of Cheryl Cardamon, 888-806-6061 from 1 Percent Lists Smart Rate Realty
(If provided) CoList: from
Mortgage Calculator
 Based on information from MLSListings MLS as of All data, including all measurements and calculations of area, is obtained from various sources and has not been, and will not be, verified by broker or MLS. All information should be independently reviewed and verified for accuracy. Properties may or may not be listed by the office/agent presenting the information.
Copyright 2026 MLSListings Inc. All rights reserved