175 Irene CT, Mountain View, CA 94043
- $1,415,000
- 3
- BD
- 3
- BA
- 1,352
- SqFt




- List Price
- $1,415,000
- Closing Date
- Aug 07, 2026
- MLS#
- ML82053933
- Status
- CONTINGENT
- Bedrooms
- 3
- Total Bathrooms
- 3
- Full Bathrooms
- 2
- Partial Bathrooms
- 1
- Sqft. of Residence
- 1,352
- Year Built
- 2000
Property Description
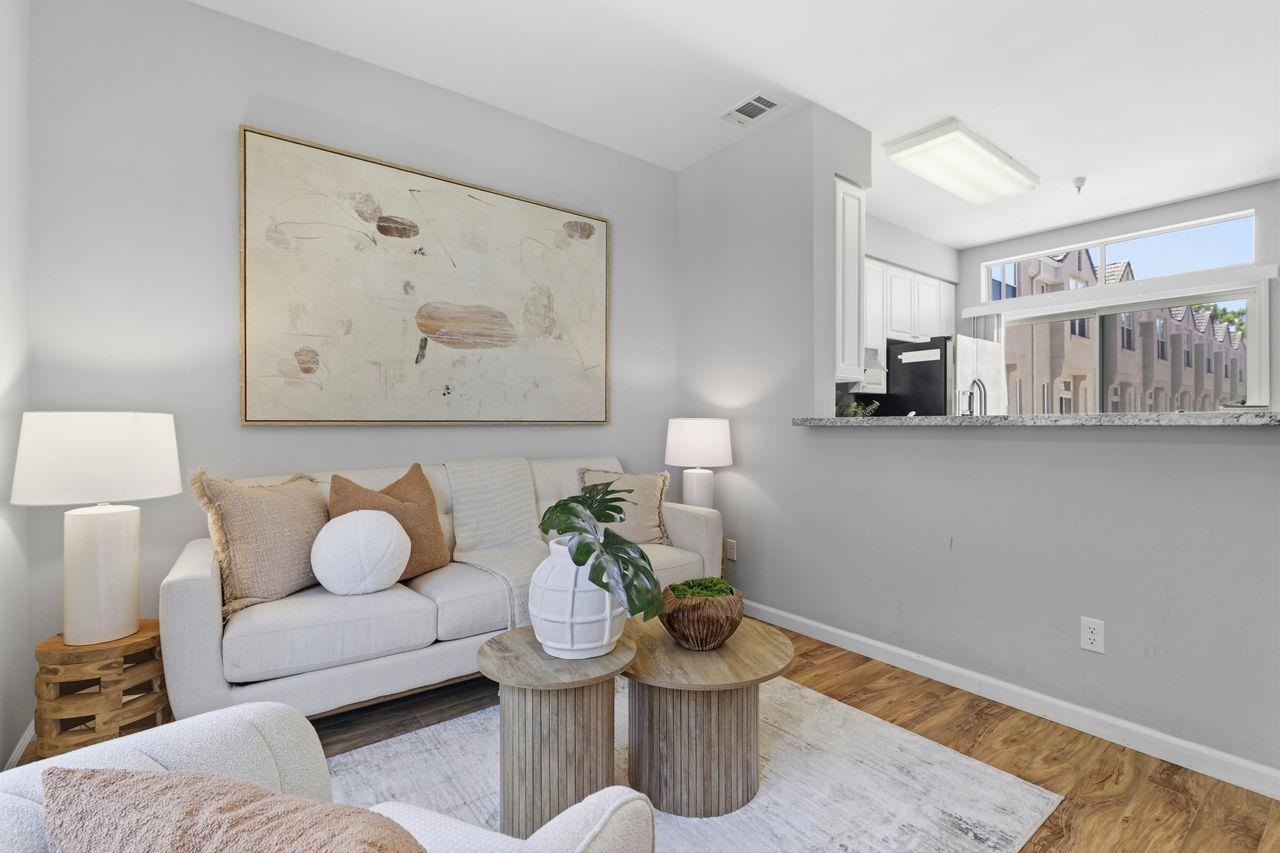
Fabulous 3-bedroom, 2.5-bath end-unit townhome in Mountain Views desirable Whisman Station community. Set on a tree-lined street, this stylish home offers added privacy, abundant natural light, and a spacious open-concept layout with soaring ceilings, wide-plank LVP flooring, a fireplace, and large windows. The dining area flows into the kitchen and family room, creating a functional space for everyday living and entertaining. The kitchen features granite countertops, stainless steel appliances, a gas range, and a wraparound granite bar for casual dining. The primary suite includes a walk-in closet and an en-suite bath with dual sinks. Additional highlights include central A/C, modern finishes, and a large two-car garage with ample storage. Community amenities include greenbelts, a playground, pool and spa, BBQ area, clubhouse, and community center. Conveniently located near Whisman Station, shopping, dining, Downtown Mountain View, major tech campuses, Caltrain, VTA, and Highways 101, 237, and 85.
Additional Information
- Association Fee
- $358
- Association Fee Includes
- Common Area Electricity, Common Area Gas, Exterior Painting, Insurance - Common Area, Landscaping / Gardening, Maintenance - Common Area, Management Fee, Pool, Spa, or Tennis, Roof
- Bathroom Features
- Double Sinks, Primary - Stall Shower(s), Shower over Tub - 1
- Building Name
- Whisman Station
- Cooling System
- Central AC
- Family Room
- Kitchen / Family Room Combo
- Fireplace Description
- Gas Burning
- Floor Covering
- Tile, Vinyl / Linoleum
- Foundation
- Concrete Perimeter
- Garage Parking
- Attached Garage
- Heating System
- Central Forced Air
- Laundry Facilities
- In Garage
- Living Area
- 1,352
- Neighborhood
- Whisman
- Other Utilities
- Public Utilities
- Pool Description
- Community Facility
- Roof
- Tile
- Sewer
- Sewer - Public
- Unincorporated Yn
- Yes
- Year Built
- 2000
- Zoning
- P
Listing courtesy of Yuli Lyman, 650-823-6008 from Coldwell Banker Realty
(If provided) CoList: from
Mortgage Calculator
 Based on information from MLSListings MLS as of All data, including all measurements and calculations of area, is obtained from various sources and has not been, and will not be, verified by broker or MLS. All information should be independently reviewed and verified for accuracy. Properties may or may not be listed by the office/agent presenting the information.
Copyright 2026 MLSListings Inc. All rights reserved