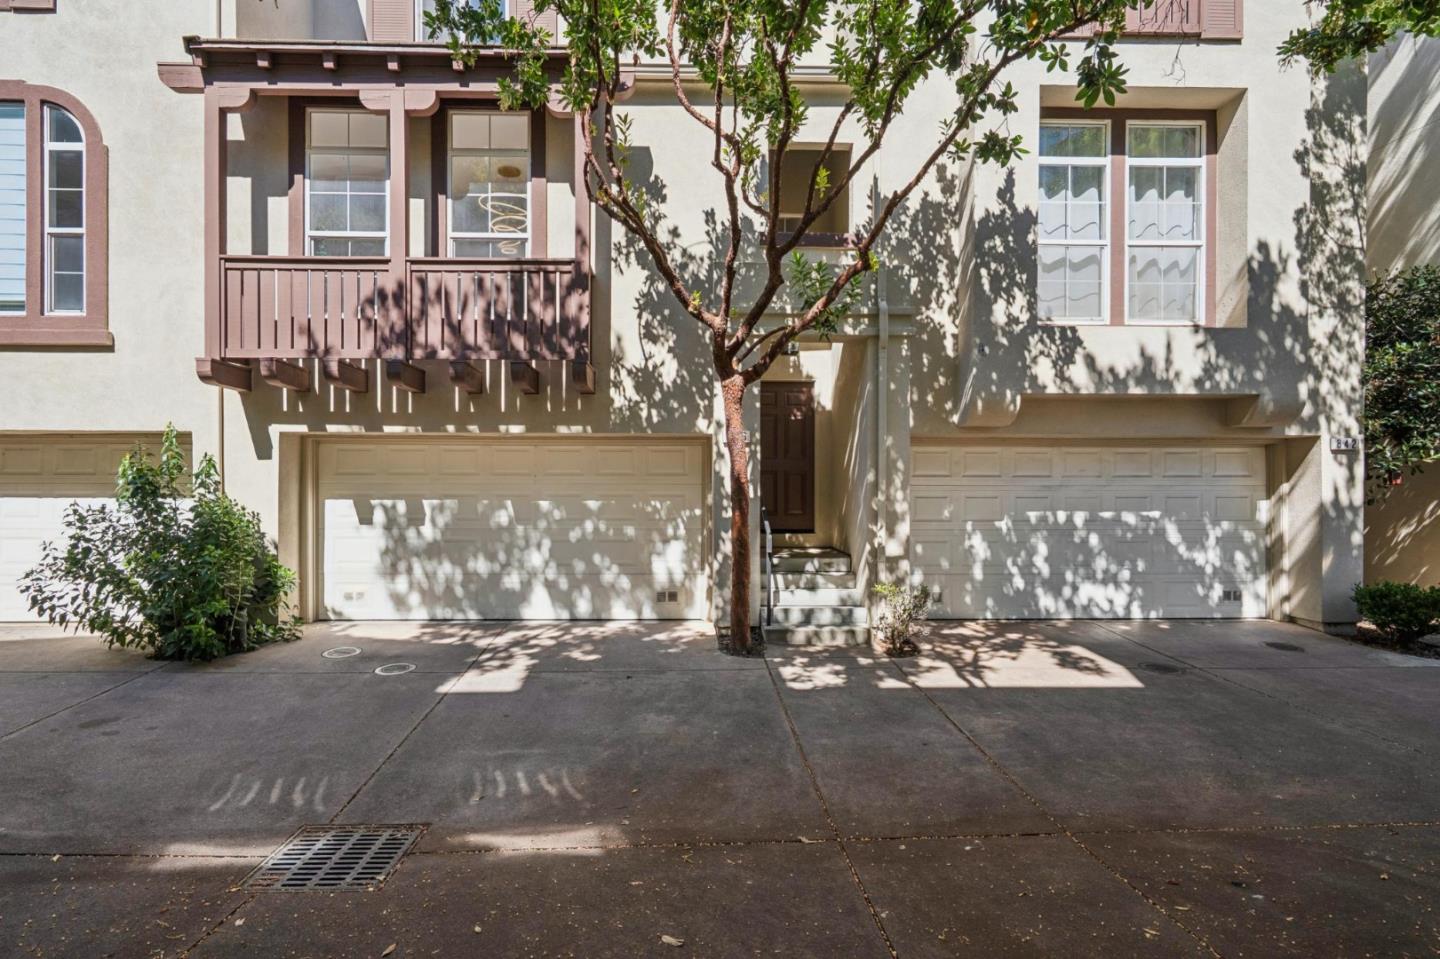
836 Fire Walk, Milpitas, CA 95035
- $1,188,888
- 3
- BD
- 4
- BA
- 1,534
- SqFt





- List Price
- $1,188,888
- MLS#
- ML82053600
- Status
- ACTIVE
- Bedrooms
- 3
- Total Bathrooms
- 4
- Full Bathrooms
- 3
- Partial Bathrooms
- 1
- Sqft. of Residence
- 1,534
- Year Built
- 2000
Property Description
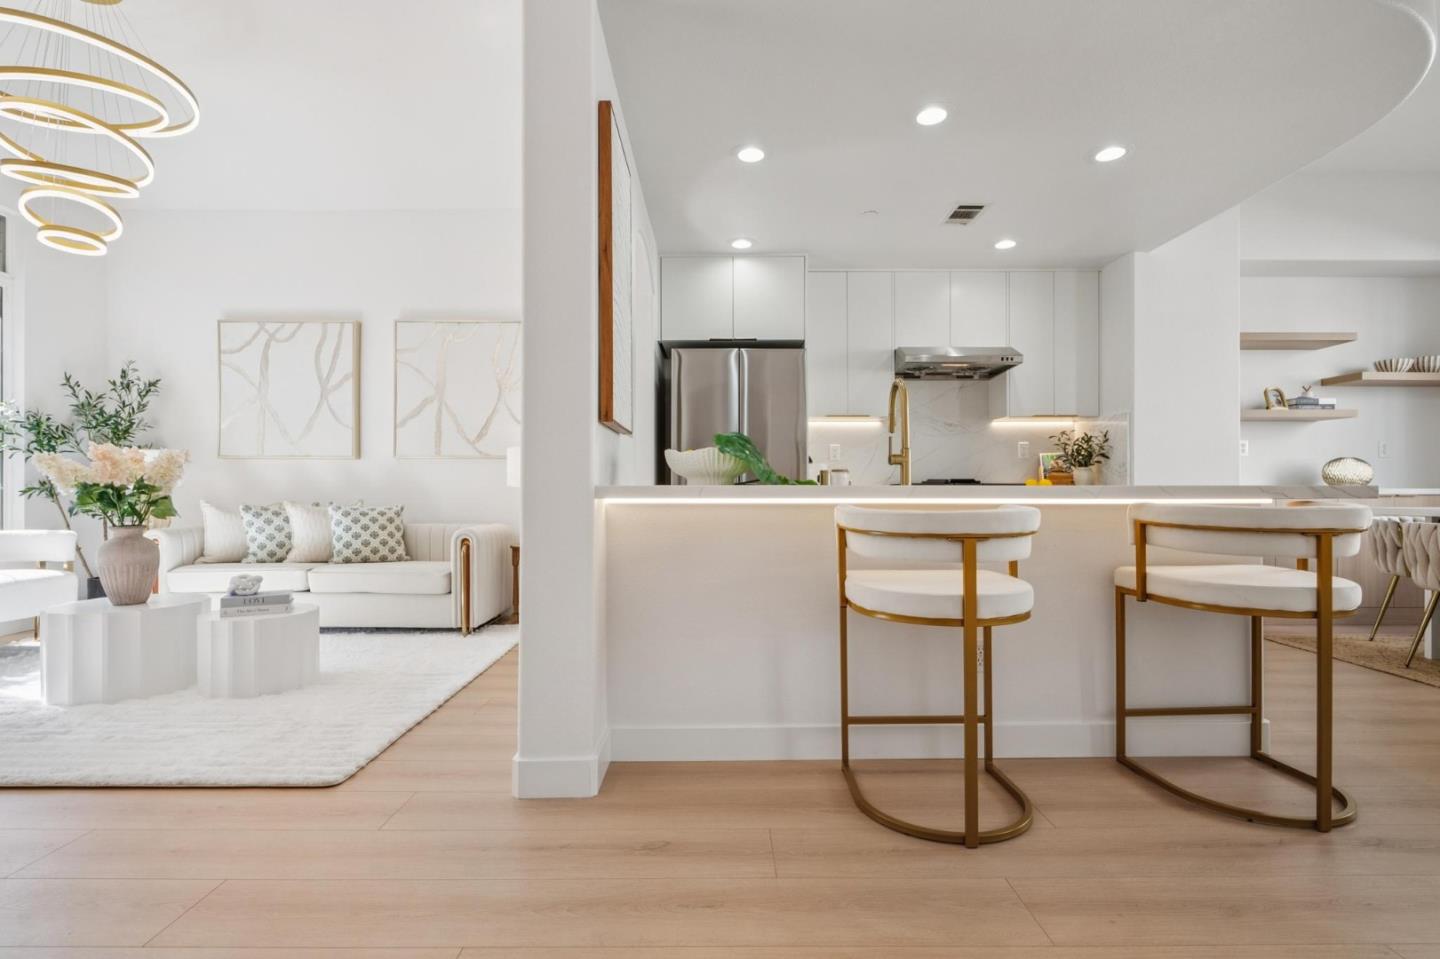
Gorgeous Remodeled Townhome - The Large Model at Parc Metro - Featuring True 3 Bedroom Suites plus a Den. Move-in ready. High ceiling living room with ample natural light. Beautifully new kitchen features a LED lighted breakfast bar and all new stainless steel appliances, cabinets and quartz countertop. Designer bathroom with spa style vanity and LED lighted mirrors. All 4 bathrooms feature Modern Tankless Toilets with motion sensor/remote. An extra office that is conveniently located on the main level. Two bedroom suites on the top level and one ground level bedroom suite with complete privacy. **A backyard garden for your family outdoor BBQ & entertaining. The HOA offers sparkling pool, clubhouse, natural grass fields and playground for your family to enjoy. Excellent Mabel Mattos Elementary School and Milpitas High. Easy to shopping, light rail and BART. Enjoy modern life in Milpitas. Open Sunday 2-4
Additional Information
- Amenities
- High Ceiling, Walk-in Closet
- Association Fee
- $295
- Association Fee Includes
- Common Area Electricity, Common Area Gas, Insurance - Common Area, Pool, Spa, or Tennis, Reserves, Roof
- Building Name
- Parc Metro
- Cooling System
- Central AC
- Family Room
- No Family Room
- Fireplace Description
- Gas Log
- Foundation
- Concrete Slab
- Garage Parking
- Attached Garage
- Heating System
- Central Forced Air
- Laundry Facilities
- Inside, Washer / Dryer
- Living Area
- 1,534
- Neighborhood
- Milpitas
- Other Rooms
- Den / Study / Office
- Other Utilities
- Public Utilities
- Roof
- Tile
- Sewer
- Sewer Connected
- Unincorporated Yn
- Yes
- Year Built
- 2000
- Zoning
- R1
Listing courtesy of Olivia P. Lee, 650-888-8655 from RE/MAX Gold Redwood Shores
(If provided) CoList: from
Mortgage Calculator
 Based on information from MLSListings MLS as of All data, including all measurements and calculations of area, is obtained from various sources and has not been, and will not be, verified by broker or MLS. All information should be independently reviewed and verified for accuracy. Properties may or may not be listed by the office/agent presenting the information.
Copyright 2026 MLSListings Inc. All rights reserved