5550 Black AVE, Pleasanton, CA 94566
- $1,687,555
- 3
- BD
- 2
- BA
- 1,673
- SqFt






- List Price
- $1,687,555
- MLS#
- ML82053591
- Status
- ACTIVE
- Bedrooms
- 3
- Total Bathrooms
- 2
- Full Bathrooms
- 2
- Sqft. of Residence
- 1,673
- Lot Size
- 6,700
- Listing Area
- Pleasanton
- Year Built
- 1969
Property Description
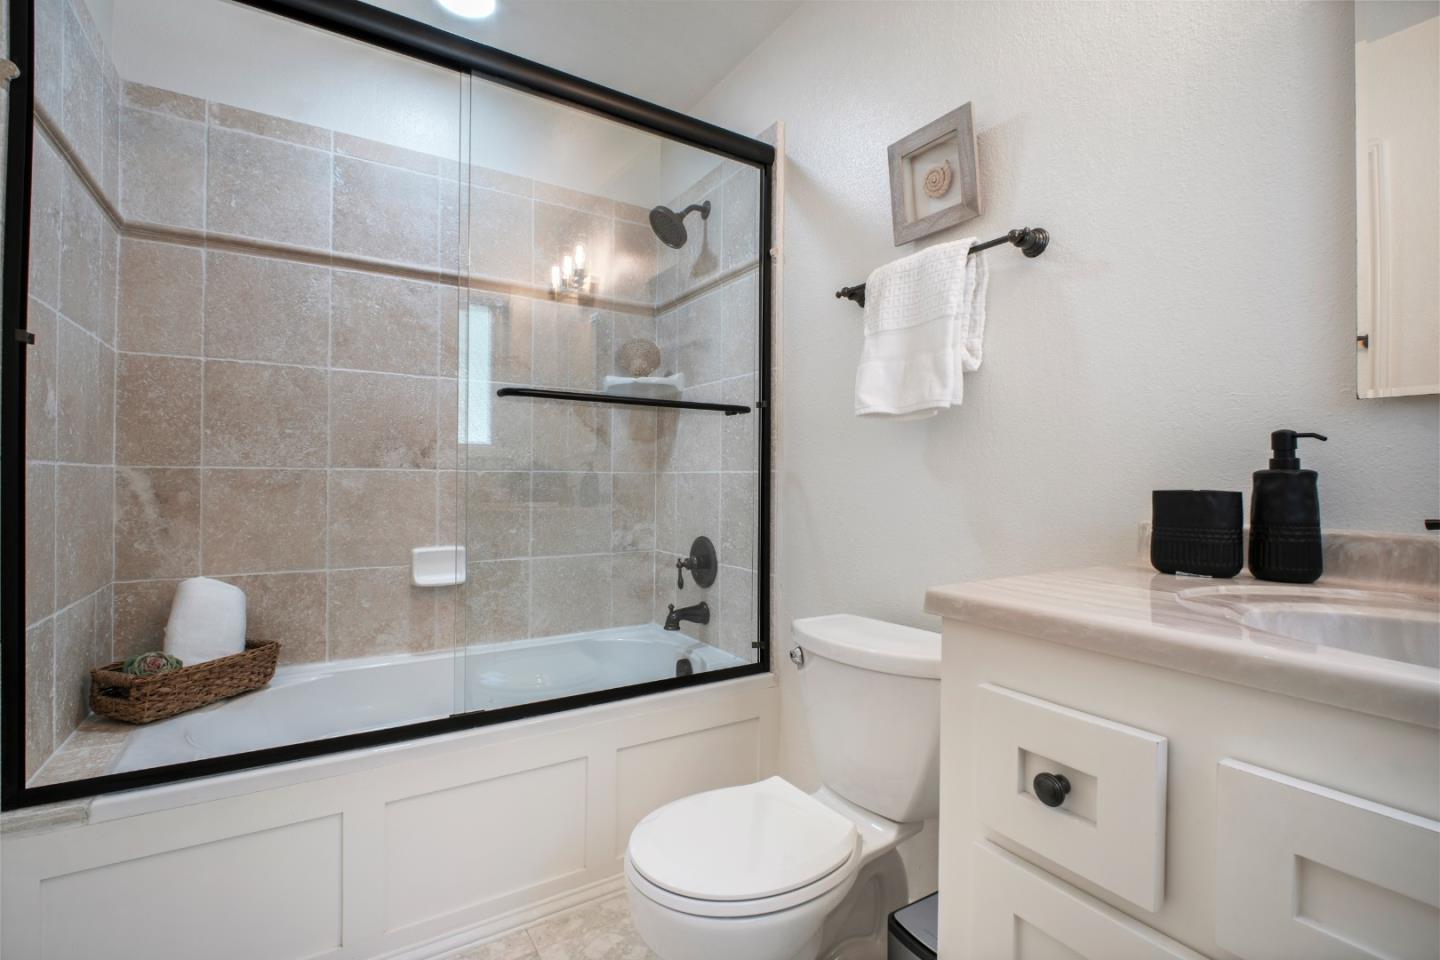
LOCATION. LUXURY. LIFESTYLE. Completely reimagined and thoughtfully crafted, this exceptional residence offers the perfect balance of modern sophistication and everyday comfort in one of Pleasanton's most sought-after neighborhoods. Every detail has been carefully curated to create a truly turnkey home where style meets functionality Natural light pours through expansive windows, highlighting the open-concept living spaces and designer finishes throughout. At the heart of the home is a stunning chef-inspired kitchen featuring quartz countertops, custom cabinetry, premium smart appliances, and an inviting breakfast nook-designed for everything from quiet mornings to effortless entertaining. The luxurious renovations continue throughout the home with beautifully redesigned bathrooms, elegant finishes, and seamless indoor-outdoor living. Smart-home features, including smart locks, security cameras, smart irrigation, a smart thermostat, and a Tesla EV charger, bring convenience and peace of mind to everyday living. Step outside to refreshed front and backyards, perfect for relaxing or enjoying California's sunshine. Ideally located with no HOA, minutes from award-winning schools, parks, historic downtown, dining, BART, and commuter routes. This is a rare lifestyle offering.
Additional Information
- Amenities
- Video / Audio System, Walk-in Closet
- Bathroom Features
- Bidet, Double Sinks, Tile, Updated Bath
- Bedroom Description
- Primary Suite / Retreat, Walk-in Closet
- Cooling System
- Central AC
- Energy Features
- Double Pane Windows, Energy Star Appliances, Energy Star HVAC, Insulation - Per Owner, Solar Power, Thermostat Controller, Walls Insulated
- Family Room
- Separate Family Room
- Fence
- Fenced, Wood
- Fireplace Description
- Family Room
- Floor Covering
- Laminate, Tile, Vinyl / Linoleum
- Foundation
- Crawl Space
- Garage Parking
- Attached Garage
- Heating System
- Central Forced Air
- Laundry Facilities
- Washer / Dryer
- Living Area
- 1,673
- Lot Size
- 6,700
- Neighborhood
- Pleasanton
- Other Utilities
- Public Utilities
- Roof
- Composition, Shingle
- Sewer
- Sewer - Public
- Unincorporated Yn
- Yes
- Zoning
- Residential
Listing courtesy of Gurjeet Rai, 408-802-5303 from Doorlight Inc
(If provided) CoList: from
Mortgage Calculator
 Based on information from MLSListings MLS as of All data, including all measurements and calculations of area, is obtained from various sources and has not been, and will not be, verified by broker or MLS. All information should be independently reviewed and verified for accuracy. Properties may or may not be listed by the office/agent presenting the information.
Copyright 2026 MLSListings Inc. All rights reserved