2935 Kaiser DR, Santa Clara, CA 95051
- $1,500,000
- 2
- BD
- 4
- BA
- 1,822
- SqFt





- List Price
- $1,500,000
- Closing Date
- Aug 10, 2026
- MLS#
- ML82053478
- Status
- CONTINGENT
- Bedrooms
- 2
- Total Bathrooms
- 4
- Full Bathrooms
- 2
- Partial Bathrooms
- 2
- Sqft. of Residence
- 1,822
- Year Built
- 2015
Property Description
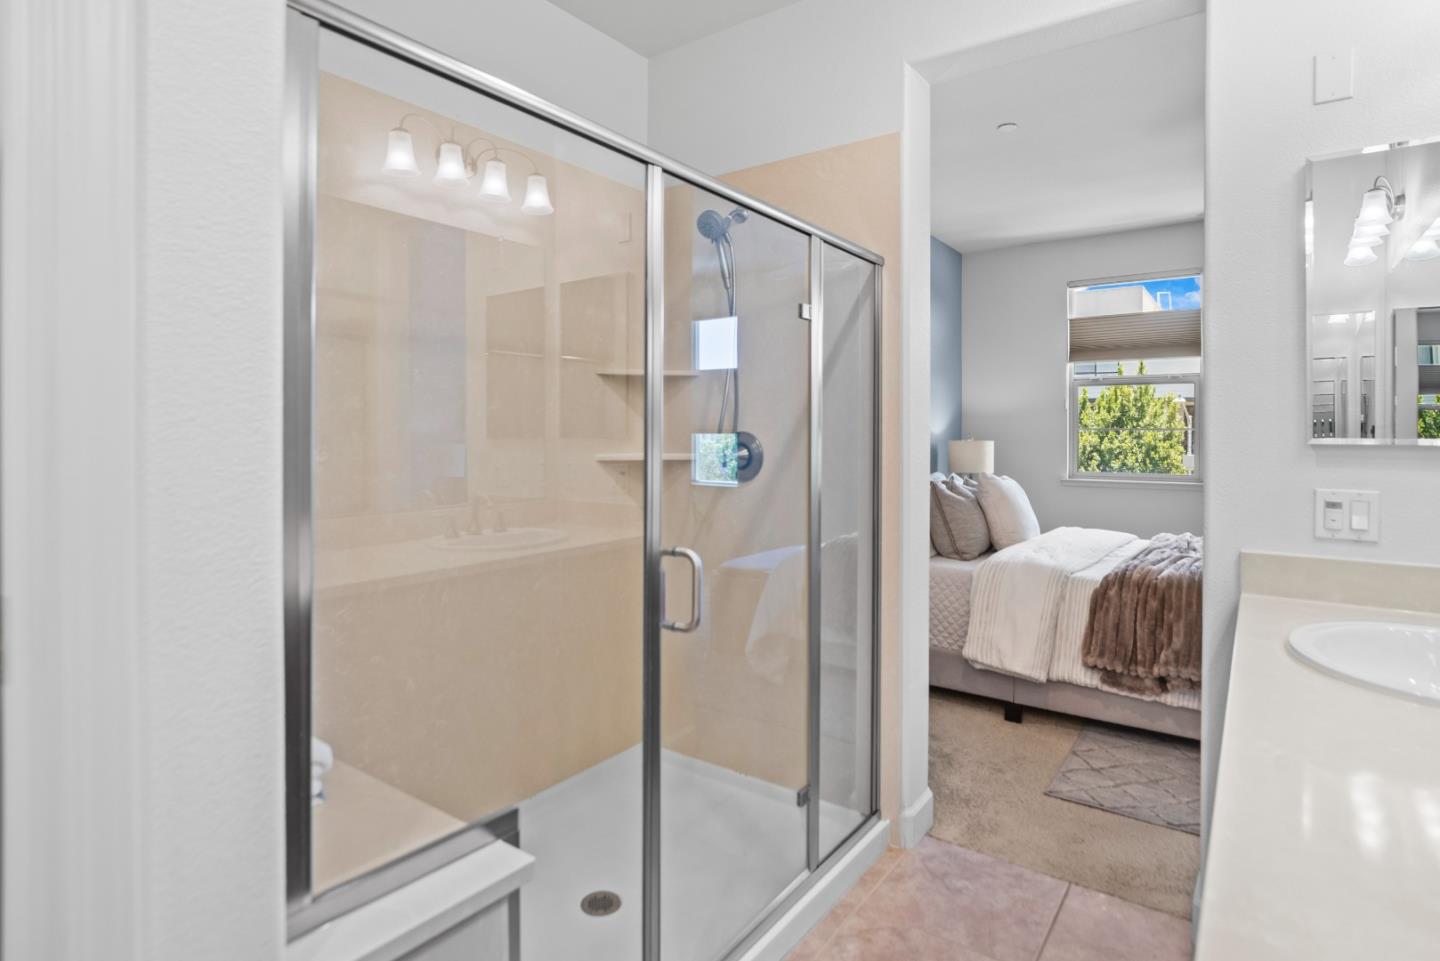
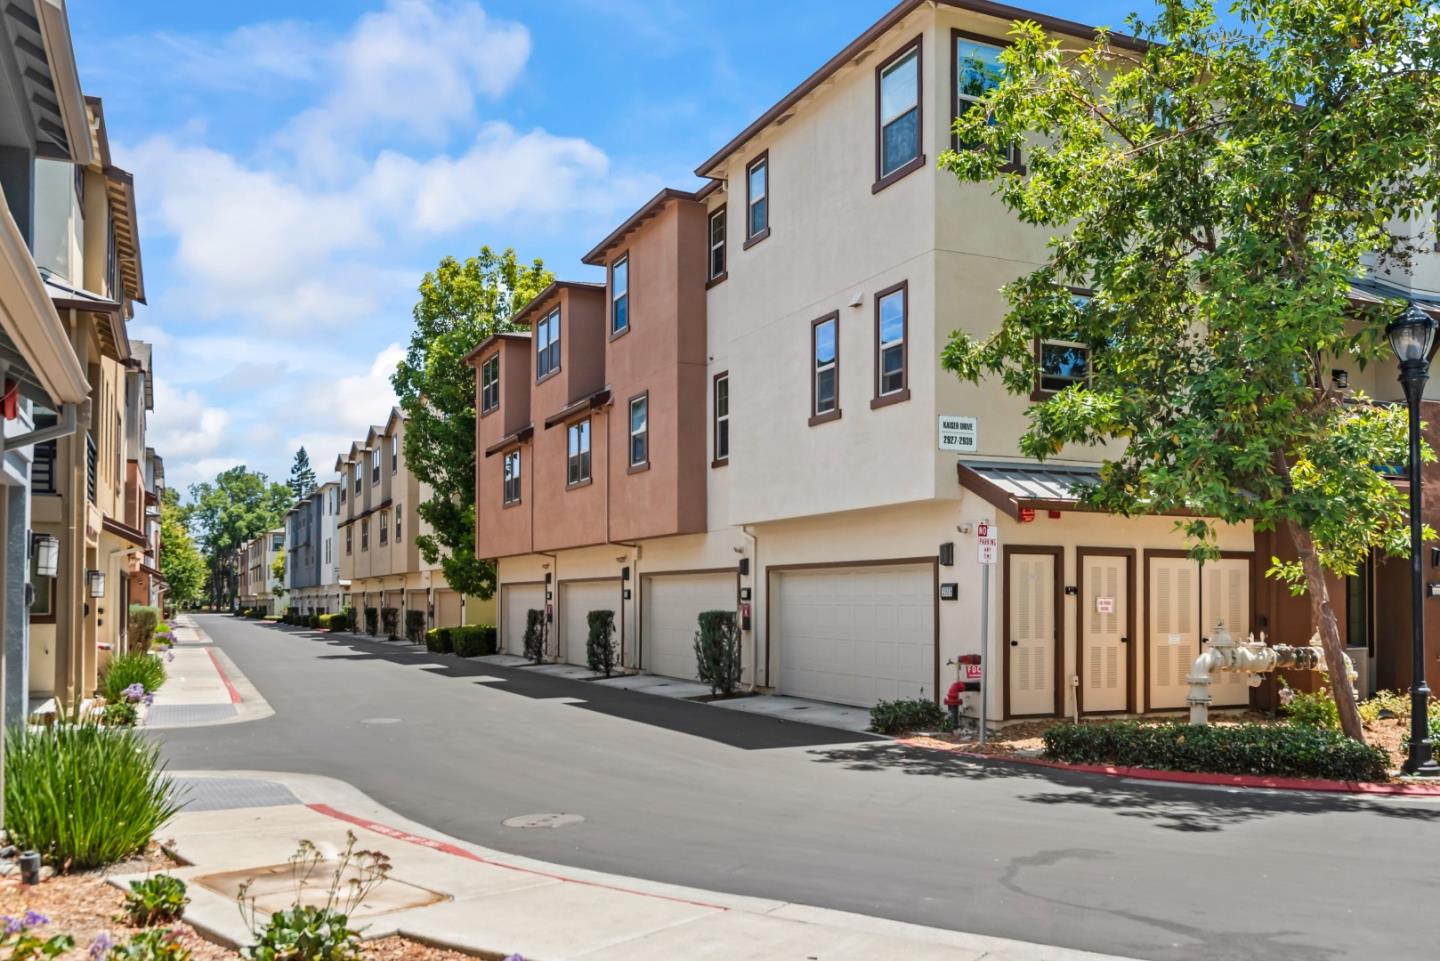
Smart home in fantastic Silicon Valley Location! This light-filled retreat is designed for modern living. Spacious gourmet kitchen features stainless steel appliances & large island with seating that opens seamlessly to the dining area, living room, & balcony; ideal for everyday life & entertaining. Two en-suite bedrooms both offer walk-in closets; primary suite boasts dual sinks. Ground-floor bonus room/den offers flexibility as home office or easy conversion to third bedroom with en-suite bathroom (buyer to verify)! Additional highlights: dedicated laundry room, attached two car garage with smart door & wired for EV, tankless water heater, top down shades, counterbalanced windows, recessed lighting, & dual-zone Nest thermostat. Well-maintained community features a heated pool, spa, BBQ areas, playground, & concierge garbage included in HOA. Down the street from Santa Clara's flagship 52-acre Central Park with Magical Bridge Playground, pickleball, tennis, basketball courts, soccer, baseball fields, public library, Olympic Pool Swim Center, & Community Center. Enjoy a summer night out with top restaurants, USPS, Safeway, UPS store, Stan's Donuts, & more nearby! Plus, great schools! Close to major tech campuses Apple, Nvidia, Google, & Amazon. Near META shuttle stop.
Additional Information
- Amenities
- Walk-in Closet
- Association Fee
- $478
- Association Fee Includes
- Common Area Electricity, Exterior Painting, Insurance - Common Area, Landscaping / Gardening, Maintenance - Common Area, Maintenance - Exterior, Maintenance - Road, Pool, Spa, or Tennis, Roof
- Bathroom Features
- Double Sinks, Half on Ground Floor, Primary - Stall Shower(s), Shower over Tub - 1
- Bedroom Description
- Walk-in Closet
- Building Name
- Roma / The Homes at Central Park
- Cooling System
- Central AC
- Energy Features
- Double Pane Windows
- Family Room
- Separate Family Room
- Floor Covering
- Carpet, Tile
- Foundation
- Concrete Slab
- Garage Parking
- Attached Garage, Gate / Door Opener, Guest / Visitor Parking, On Street, Unassigned Spaces
- Heating System
- Central Forced Air
- Laundry Facilities
- In Utility Room, Inside, Upper Floor, Washer / Dryer
- Living Area
- 1,822
- Neighborhood
- Santa Clara
- Other Rooms
- Den / Study / Office, Laundry Room
- Other Utilities
- Public Utilities
- Roof
- Shingle
- Sewer
- Sewer - Public, Sewer Connected
- Unincorporated Yn
- Yes
- Year Built
- 2015
- Zoning
- PDMC
Listing courtesy of Dave Clark Team, 650-576-0935 from Keller Williams Realty-Silicon Valley
(If provided) CoList: from
Mortgage Calculator
 Based on information from MLSListings MLS as of All data, including all measurements and calculations of area, is obtained from various sources and has not been, and will not be, verified by broker or MLS. All information should be independently reviewed and verified for accuracy. Properties may or may not be listed by the office/agent presenting the information.
Copyright 2026 MLSListings Inc. All rights reserved