1218 Mesquite LN, Morgan Hill, CA 95037
- $998,888
- 4
- BD
- 3
- BA
- 2,002
- SqFt






- List Price
- $998,888
- MLS#
- ML82053265
- Status
- ACTIVE
- Bedrooms
- 4
- Total Bathrooms
- 3
- Full Bathrooms
- 3
- Sqft. of Residence
- 2,002
- Lot Size
- 1,772
- Year Built
- 2012
Property Description
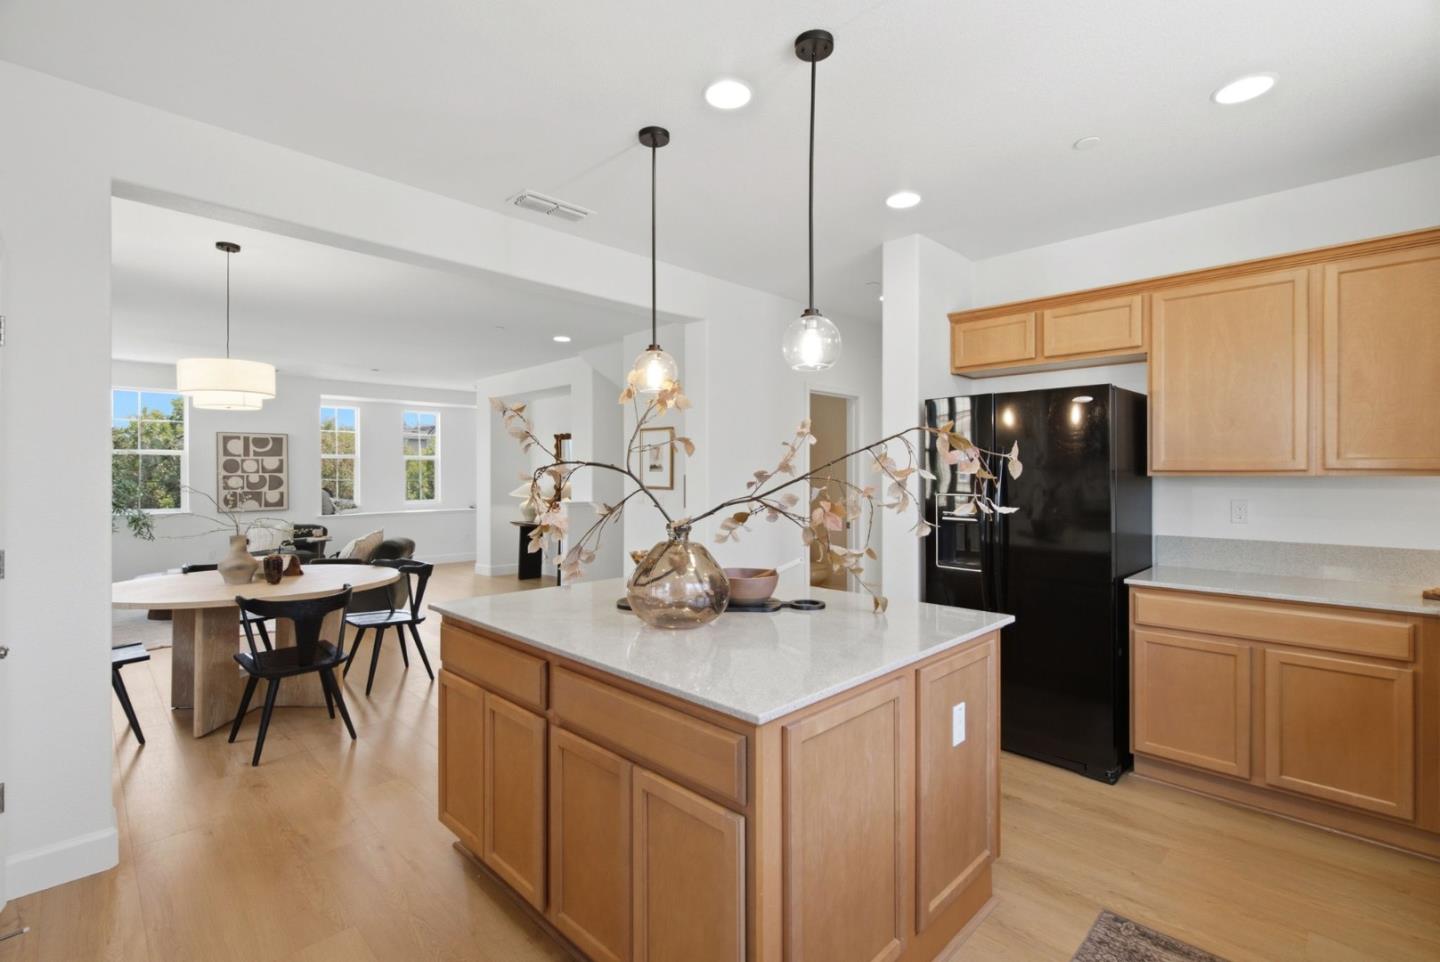
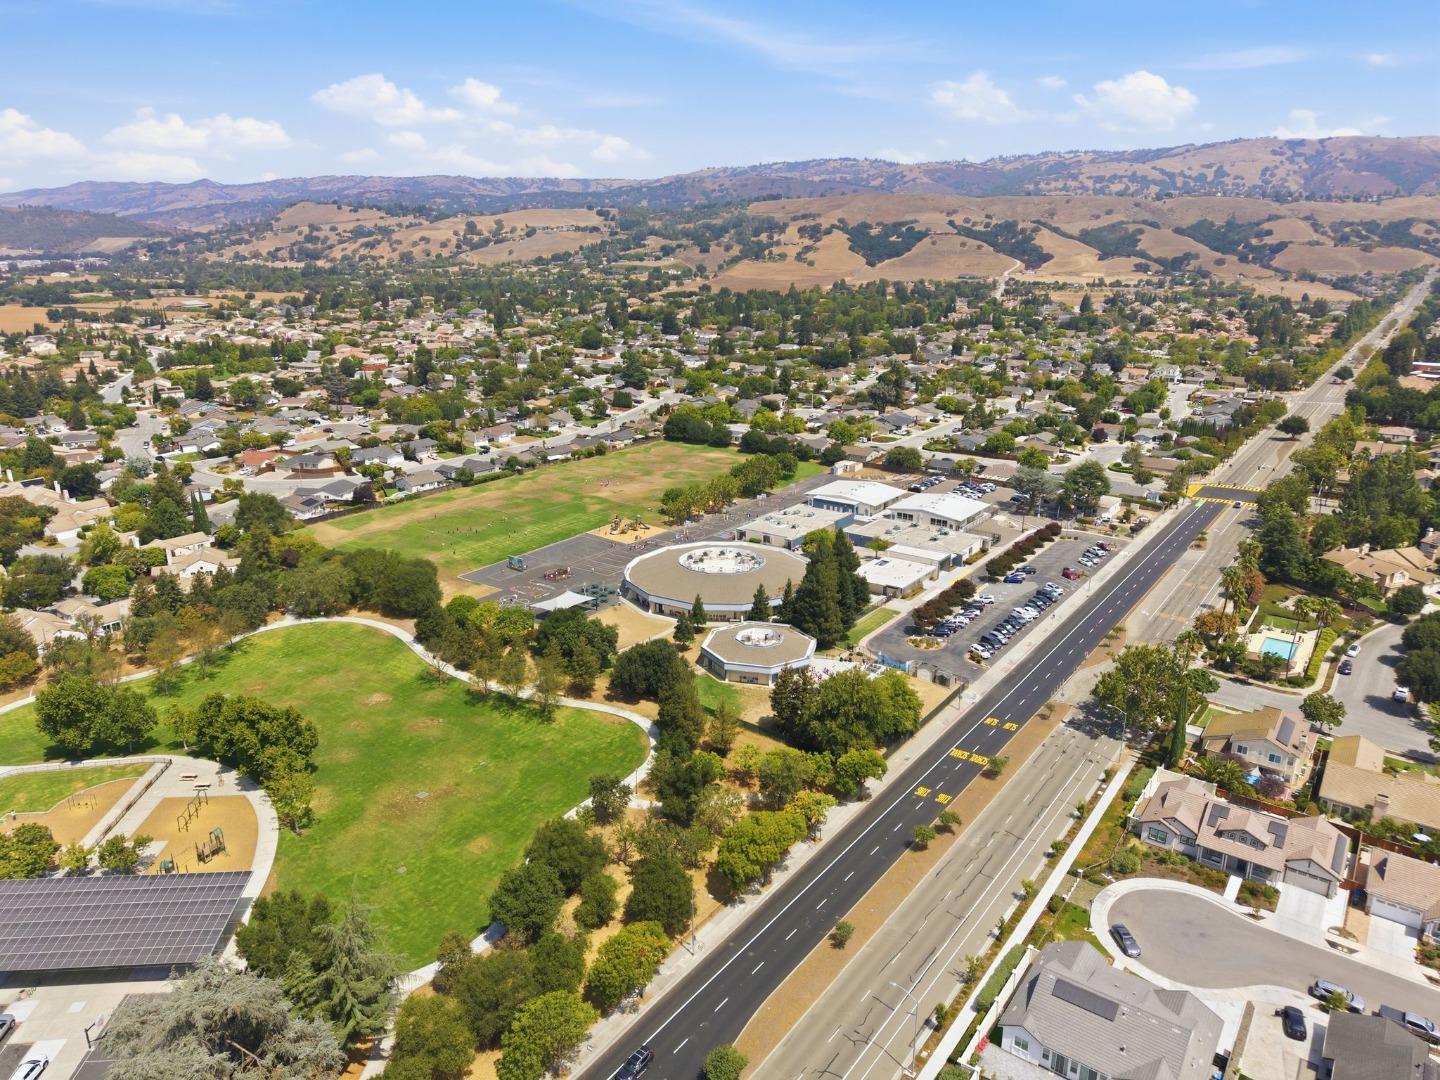
Welcome to this bright Corner unit townhome, perfectly situated in one of the community's most desirable locations overlooking the park with stunning foothill views. Designed with both comfort and entertaining in mind, the open-concept floor plan features a spacious great room that flows seamlessly into the chef's kitchen, complete with a large center island and walk-in pantry. The highly desirable first-floor bedroom and full bathroom provide the perfect space for guests or a private home office. Upstairs, you'll find three additional bedrooms, including a spacious primary suite showcasing breathtaking mountain views, creating a peaceful retreat. Additional highlights include an attached two-car garage, ample guest parking, and a bright end-unit location that offers added privacy and abundant natural light. The sought-after Milano community is ideally located directly across from Nordstrom Park, just a short walk to Nordstrom Elementary School, and a little over a mile from the charming shops, restaurants, entertainment, and community events of vibrant downtown Morgan Hill. With convenient access to Highway 101, this home offers the perfect blend of comfort, convenience, and an exceptional lifestyle. Prime Location Mountain Views*** End Unit***Walk to Nordstrom Elementary***
Additional Information
- Acres
- 0.04
- Amenities
- Walk-in Closet
- Association Fee
- $240
- Association Fee Includes
- Landscaping / Gardening, Management Fee, Roof, Insurance - Common Area, Maintenance - Common Area
- Bathroom Features
- Full on Ground Floor, Primary - Oversized Tub, Primary - Stall Shower(s)
- Bedroom Description
- Walk-in Closet, Ground Floor Bedroom
- Building Name
- Milano
- Cooling System
- Central AC
- Energy Features
- Double Pane Windows
- Family Room
- Kitchen / Family Room Combo
- Foundation
- Concrete Slab
- Garage Parking
- Attached Garage
- Heating System
- Central Forced Air
- Laundry Facilities
- Inside
- Living Area
- 2,002
- Lot Size
- 1,772
- Neighborhood
- Morgan Hill / Gilroy / San Martin
- Other Rooms
- Laundry Room
- Other Utilities
- Public Utilities
- Roof
- Concrete
- Sewer
- Sewer - Public
- Unit Description
- End Unit, Tri Level Unit, Unit Faces Common Area
- View
- Hills, Neighborhood
- Year Built
- 2012
- Zoning
- RPD
Listing courtesy of Angela Langone, 408-835-2277 from Christie's International Real Estate Sereno
(If provided) CoList: Jennifer Tollenaar from Christie's International Real Estate Sereno
Mortgage Calculator
 Based on information from MLSListings MLS as of All data, including all measurements and calculations of area, is obtained from various sources and has not been, and will not be, verified by broker or MLS. All information should be independently reviewed and verified for accuracy. Properties may or may not be listed by the office/agent presenting the information.
Copyright 2026 MLSListings Inc. All rights reserved