18803 Hilltop WAY, Saratoga, CA 95070
- $5,850,000
- 4
- BD
- 4
- BA
- 4,437
- SqFt






- List Price
- $5,850,000
- MLS#
- ML82053045
- Status
- ACTIVE
- Bedrooms
- 4
- Total Bathrooms
- 4
- Full Bathrooms
- 3
- Partial Bathrooms
- 1
- Sqft. of Residence
- 4,437
- Lot Size
- 57,064
- Listing Area
- Saratoga
- Year Built
- 1980
Property Description
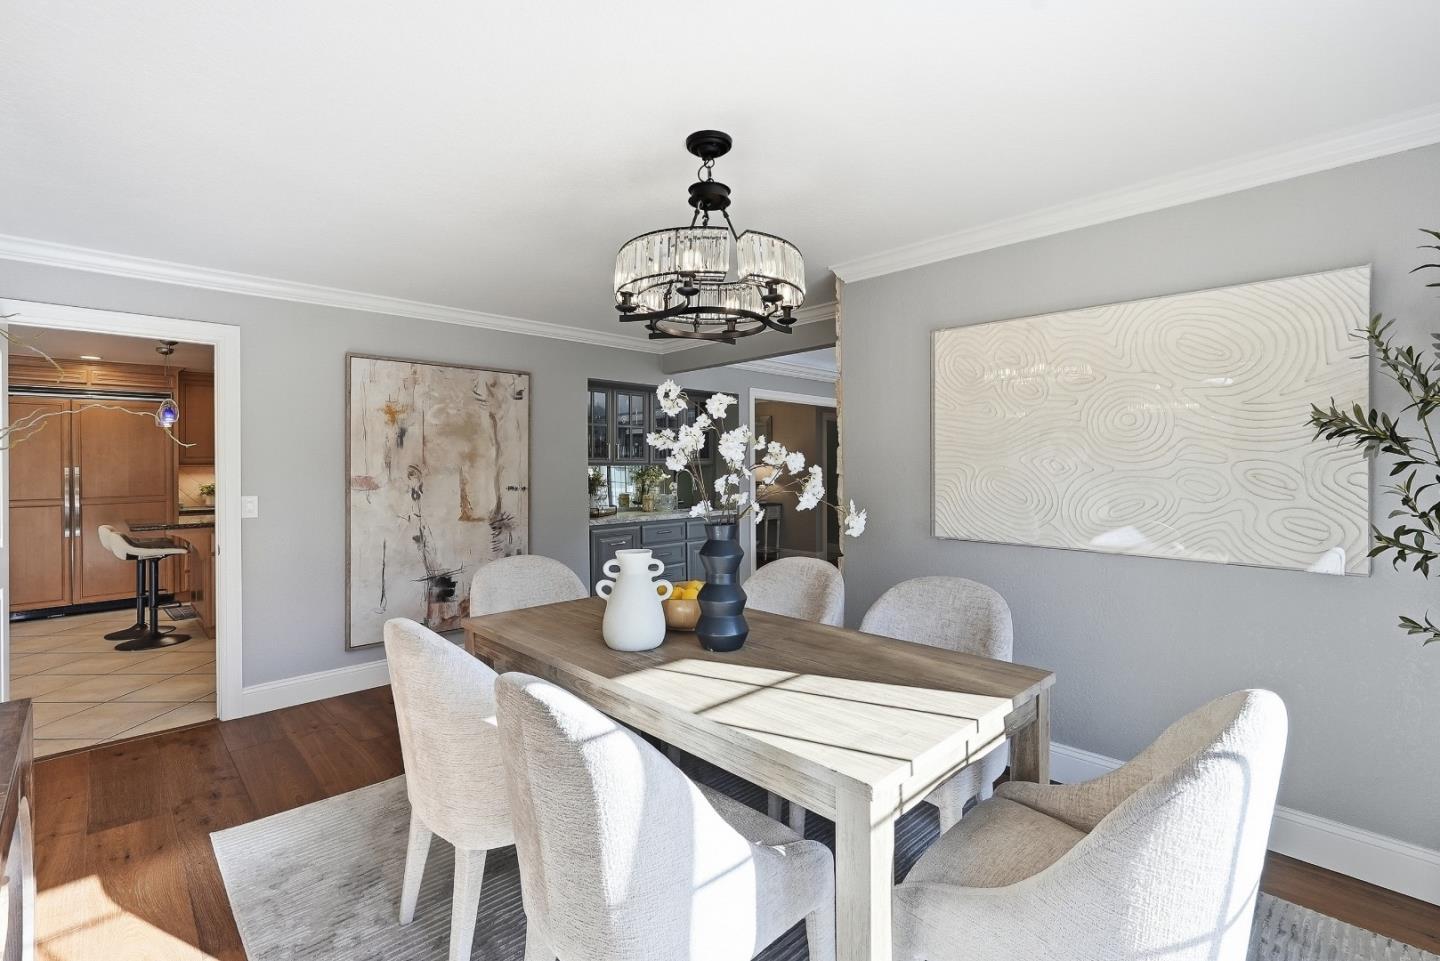
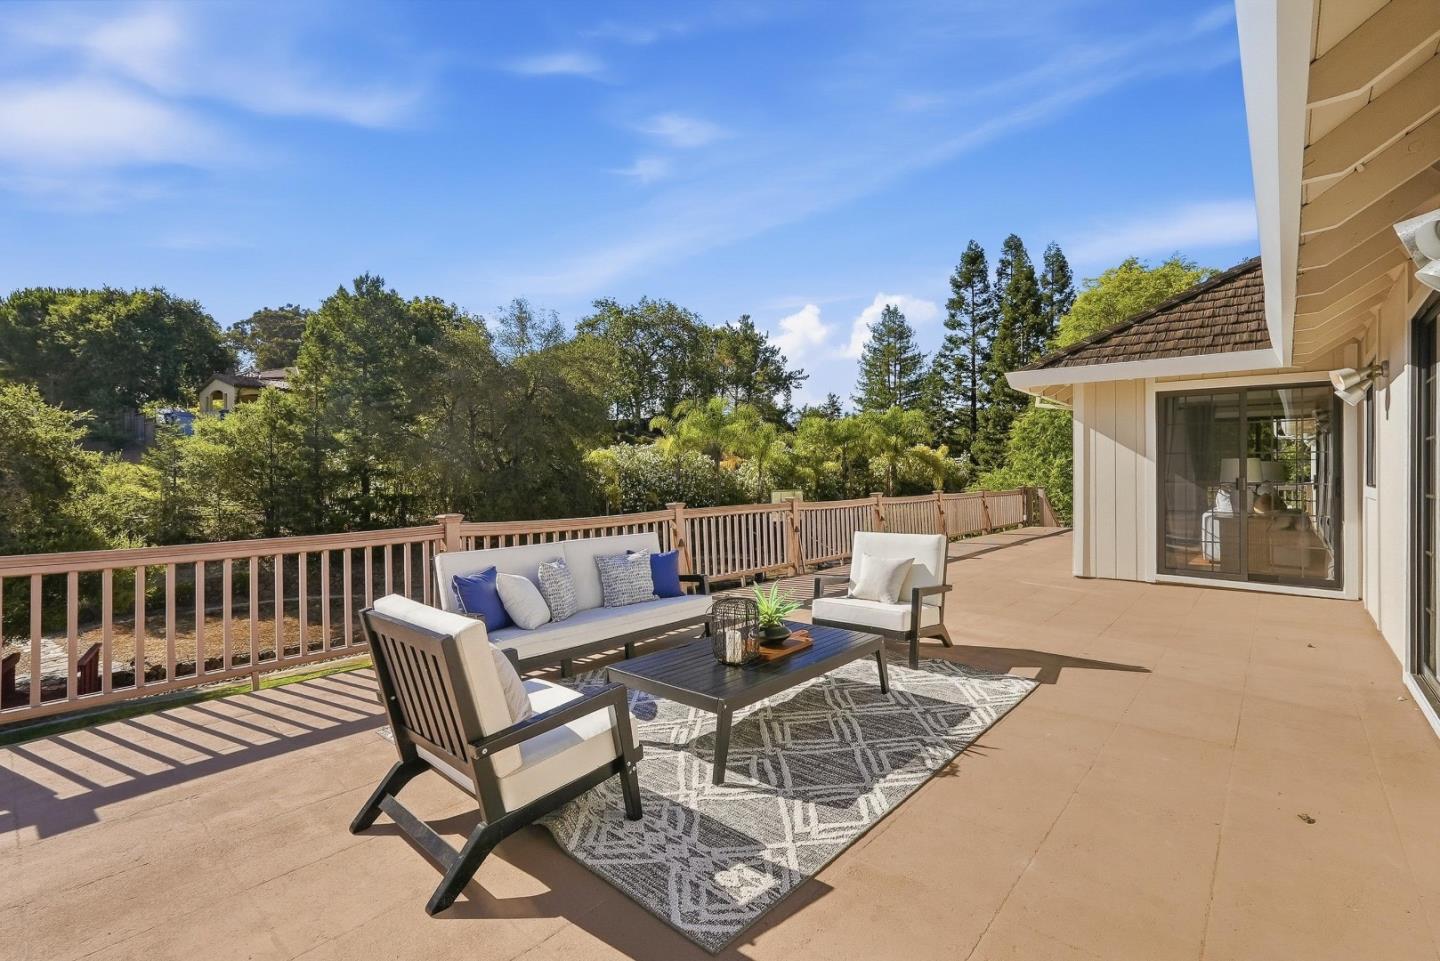
Welcome to 18803 Hilltop Way, a private gated estate nestled in Saratoga's coveted Sobey neighborhood. Designed for elegant entertaining and comfortable everyday living, this exceptional executive residence features a sophisticated floor plan with curated designer finishes throughout. Wide plank hardwood floors, expansive windows, and sliding glass doors fill the home with natural light. The upper level offers formal living and dining rooms, a gourmet chef's kitchen, luxurious primary suite, and dedicated office with a custom Murphy bed. The lower level includes spacious secondary bedrooms, a shared bath with pool access, laundry area, and an expansive family room. Outside, enjoy a resort inspired backyard with a sparkling pool, covered patios, mature landscaping, and exceptional privacy. Just minutes from Downtown Saratoga's acclaimed restaurants, boutiques, Hakone Gardens, Villa Montalvo, renowned wineries, and convenient access to Highways 9, 85, 280, and Saratoga-Sunnyvale Road. Award-winning schools complete this rare Silicon Valley opportunity.
Additional Information
- Amenities
- High Ceiling, Security Gate, Walk-in Closet
- Bathroom Features
- Double Sinks, Outside Access, Primary - Stall Shower(s), Primary - Sunken Tub, Sauna, Stall Shower - 2+, Tubs - 2+
- Bedroom Description
- Primary Suite / Retreat, Reverse Floor Plan, Walk-in Closet
- Cooling System
- Central AC
- Family Room
- Separate Family Room
- Fireplace Description
- Family Room, Gas Burning, Living Room, Primary Bedroom
- Floor Covering
- Hardwood, Tile
- Foundation
- Concrete Perimeter, Crawl Space, Post and Pier
- Garage Parking
- Attached Garage
- Heating System
- Central Forced Air
- Laundry Facilities
- In Utility Room, Washer / Dryer
- Living Area
- 4,437
- Lot Size
- 57,064
- Neighborhood
- Saratoga
- Other Rooms
- Formal Entry, Great Room, Laundry Room
- Other Utilities
- Public Utilities
- Pool Description
- Pool - In Ground
- Roof
- Concrete, Tile
- Sewer
- Sewer - Public
- Unincorporated Yn
- Yes
- Zoning
- R140
Listing courtesy of Andy Tse, 408-807-8808 from Intero Real Estate Services
(If provided) CoList: from
Mortgage Calculator
 Based on information from MLSListings MLS as of All data, including all measurements and calculations of area, is obtained from various sources and has not been, and will not be, verified by broker or MLS. All information should be independently reviewed and verified for accuracy. Properties may or may not be listed by the office/agent presenting the information.
Copyright 2026 MLSListings Inc. All rights reserved