24250 Glenwood DR, Los Gatos, CA 95033
- $1,200,000
- 3
- BD
- 2
- BA
- 1,599
- SqFt






- List Price
- $1,200,000
- MLS#
- ML82052845
- Status
- ACTIVE
- Bedrooms
- 3
- Total Bathrooms
- 2
- Full Bathrooms
- 2
- Sqft. of Residence
- 1,599
- Lot Size
- 33,105
- Year Built
- 1940
Property Description
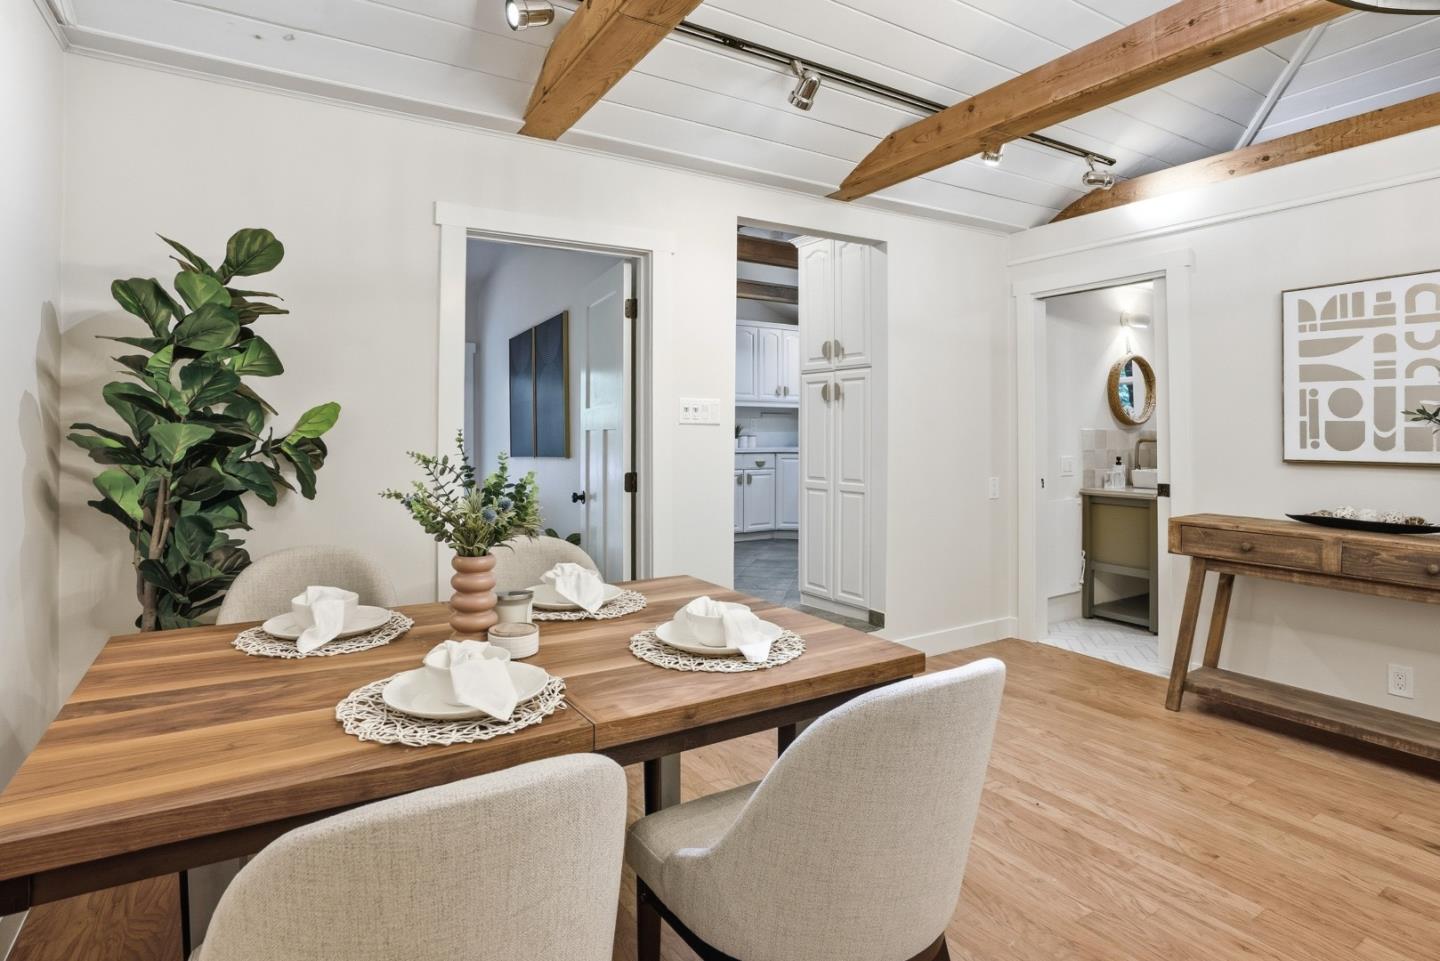
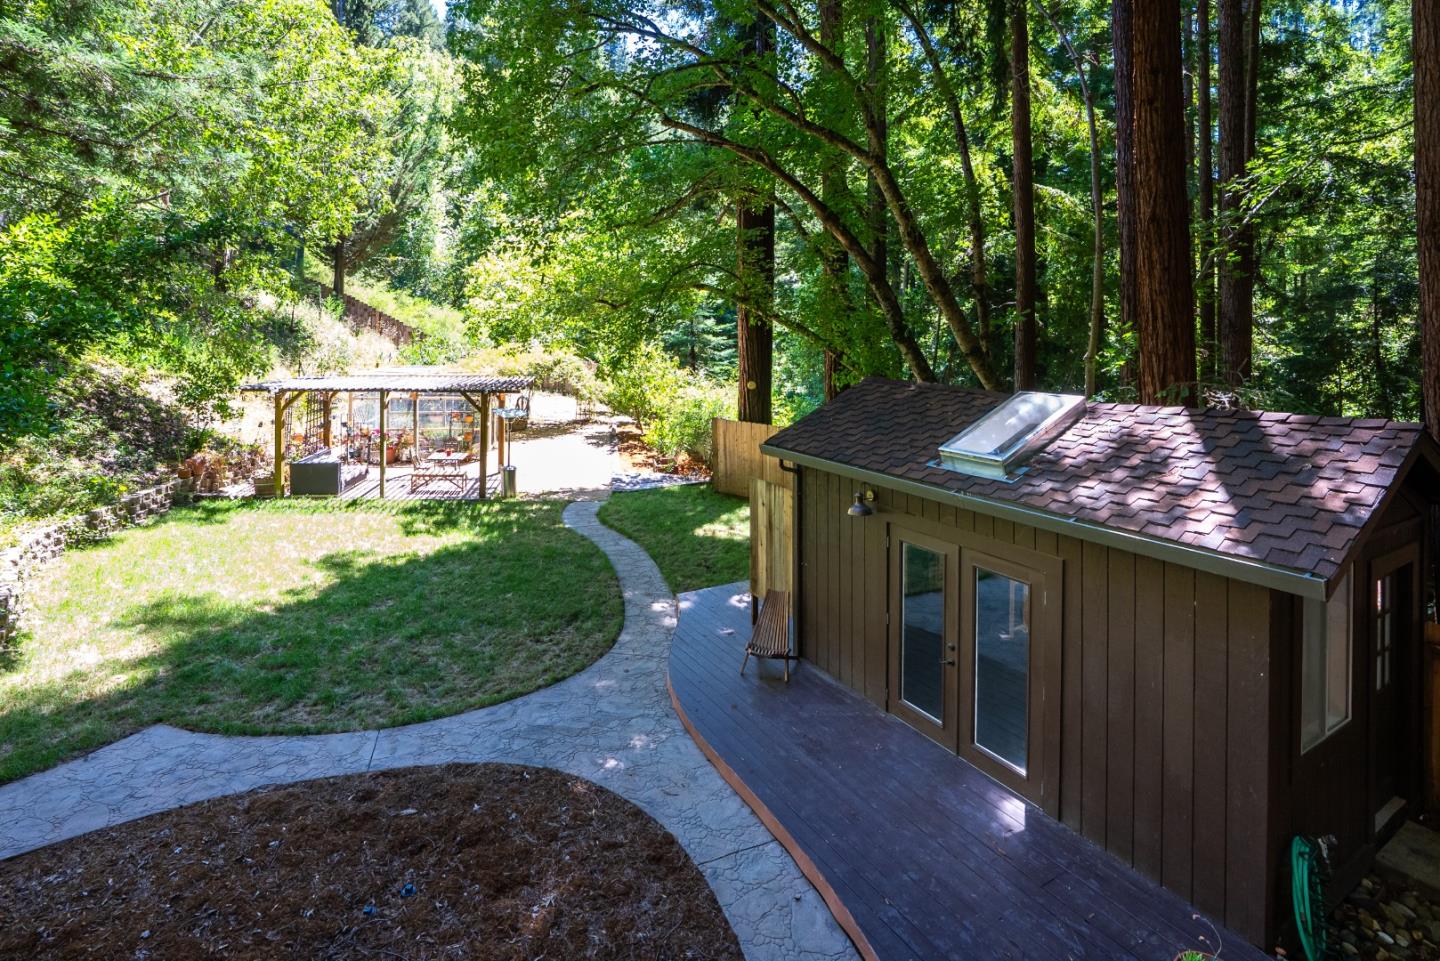
Nestled among majestic redwoods on desirable Glenwood Drive, this peaceful mountain retreat offers the perfect blend of privacy, natural beauty, and modern comfort. A quiet, tree-lined approach welcomes you home, where expansive decks and tranquil gardens invite you to relax and enjoy the serene surroundings. Inside, soaring open-beam ceilings, skylights, and abundant natural light create a warm, inviting atmosphere. The updated kitchen features quartz countertops, stainless steel appliances, and opens seamlessly to the living and dining areas, anchored by a cozy pellet stove. The main level includes two bedrooms and a full bath, while the lower level offers a private-entry guest suite with its own bedroom, bath, and kitchenette, ideal for extended family, guests, a home office, or multi-generational living. Outside, enjoy a rare flat, sun-filled backyard with raised garden beds, a pergola-covered patio, detached studio, and private sauna with outdoor shower. Recent upgrades include an underpinned foundation and updated septic system. Located in the Scotts Valley school district with high-speed internet and easy Highway 17 access, this is mountain living at its best.
Additional Information
- Acres
- 0.76
- Amenities
- High Ceiling, Open Beam Ceiling, Skylight, Vaulted Ceiling
- Bedroom Description
- Ground Floor Bedroom
- Cooling System
- Ceiling Fan
- Energy Features
- Ceiling Insulation, Double Pane Windows, Energy Star Appliances, Energy Star Lighting, Skylight, Walls Insulated
- Family Room
- No Family Room
- Fence
- Complete Perimeter, Fenced Back, Gate, Wood
- Fireplace Description
- Living Room, Pellet Stove
- Floor Covering
- Hardwood, Slate, Tile, Wood
- Foundation
- Concrete Perimeter, Concrete Perimeter and Slab, Foundation Moisture Barrier, Foundation Pillars, Permanent, Piling
- Garage Parking
- No Garage, Off-Street Parking, Parking Area, Uncovered Parking
- Heating System
- Electric, Stove - Pellet
- Laundry Facilities
- Inside, Washer / Dryer
- Living Area
- 1,599
- Lot Description
- Additional Land Available, Corners Marked - No, Grade - Gently Sloped, Grade - Level, Grade - Mostly Level, Stream - Seasonal
- Lot Size
- 33,105
- Other Rooms
- Artist Studio, Bonus / Hobby Room
- Other Utilities
- Generator, Public Utilities
- Roof
- Composition
- Sewer
- Septic Connected, Septic Standard
- Style
- Rustic
- Unincorporated Yn
- Yes
- View
- Forest / Woods
- Zoning
- RUR HMST
Listing courtesy of Cassandra Maas, 408-472-7988 from Anderson Christie, Inc.
(If provided) CoList: from
Mortgage Calculator
 Based on information from MLSListings MLS as of All data, including all measurements and calculations of area, is obtained from various sources and has not been, and will not be, verified by broker or MLS. All information should be independently reviewed and verified for accuracy. Properties may or may not be listed by the office/agent presenting the information.
Copyright 2026 MLSListings Inc. All rights reserved