4428 Del Valle PKWY, Pleasanton, CA 94566
- $819,000
- 3
- BD
- 3
- BA
- 1,280
- SqFt





- List Price
- $819,000
- Price Change
- ▲ $100,000 1782782351
- MLS#
- ML82052573
- Status
- ACTIVE
- Bedrooms
- 3
- Total Bathrooms
- 3
- Full Bathrooms
- 2
- Partial Bathrooms
- 1
- Sqft. of Residence
- 1,280
- Year Built
- 1978
Property Description
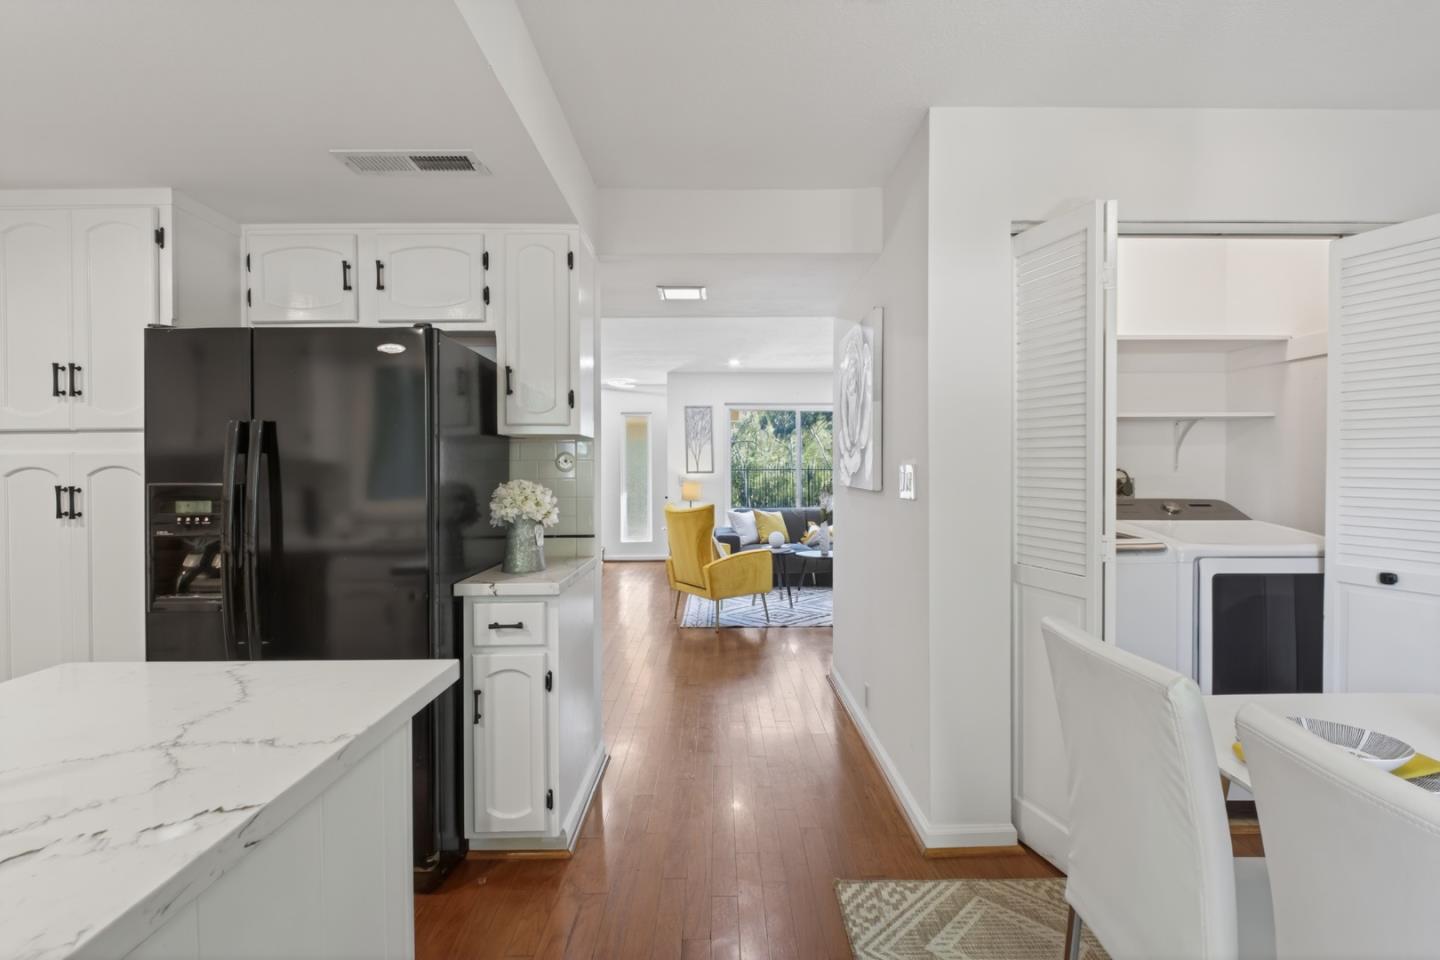
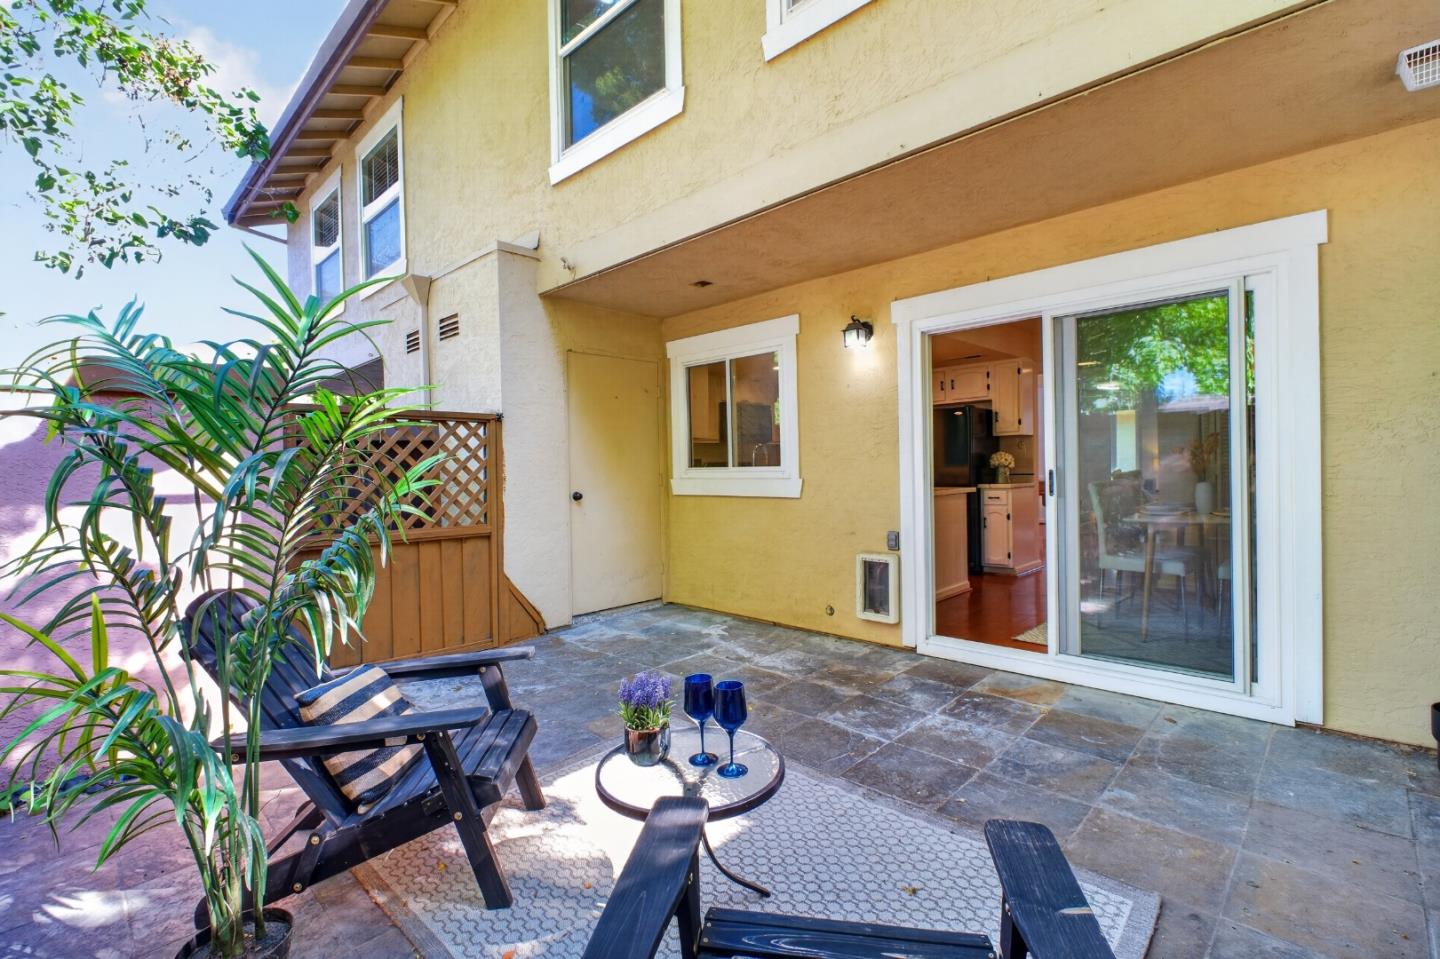
One of the Most affordable property, Experience refined living in the heart of Pleasanton, just a short stroll from vibrant Main Street's dining, boutique shopping, and entertainment. Located in the highly sought-after Amador Valley High School district, this beautifully updated 3-bedroom home blends luxury with everyday convenience. Showcasing over $100,000 in premium upgrades, the freshly painted interior features engineered hardwood flooring, a custom fireplace mantle, and energy-efficient LED recessed lighting. The designer kitchen offers elegant quartz countertops and premium finishes. Rarely available, this is one of only a few homes in the community with 2.5 permitted bathrooms. Crafted by a premier Silicon Valley builder, the spa-inspired bathrooms showcase imported Italian tile and precision German fixtures. Additional upgrades include dual-pane windows, central A/C, a brand-new water heater, and a new washer and dryer. Upstairs features new flooring throughout all three bedrooms. Enjoy a private stone-tiled courtyard with built-in storage, plus dedicated carport parking at your doorstep. Nestled beside a tranquil creek with scenic walking paths, this move-in-ready home delivers exceptional comfort, style, and one of Pleasanton's most desirable walkable lifestyles.
Additional Information
- Amenities
- Walk-in Closet
- Association Fee
- $426
- Association Fee Includes
- Insurance - Common Area, Maintenance - Exterior, Roof
- Bathroom Features
- Tile, Updated Bath
- Bedroom Description
- Walk-in Closet
- Building Name
- DEL VALLE PLAZA
- Cooling System
- Central AC
- Family Room
- Separate Family Room
- Fireplace Description
- Living Room
- Floor Covering
- Hardwood, Tile
- Foundation
- Concrete Slab
- Garage Parking
- Assigned Spaces, Carport, On Street, Parking Area
- Heating System
- Central Forced Air
- Laundry Facilities
- Inside, Washer / Dryer
- Living Area
- 1,280
- Neighborhood
- Pleasanton
- Other Utilities
- Public Utilities
- Roof
- Tile
- Sewer
- Sewer - Public
- Total Number Of Units
- 3
- Unincorporated Yn
- Yes
- Year Built
- 1978
- Zoning
- Residential
Listing courtesy of Gurjeet Rai, 408-802-5303 from Doorlight Inc
(If provided) CoList: from
Mortgage Calculator
 Based on information from MLSListings MLS as of All data, including all measurements and calculations of area, is obtained from various sources and has not been, and will not be, verified by broker or MLS. All information should be independently reviewed and verified for accuracy. Properties may or may not be listed by the office/agent presenting the information.
Copyright 2026 MLSListings Inc. All rights reserved