10337 Menhart LN, Cupertino, CA 95014
- $4,288,000
- 6
- BD
- 5
- BA
- 2,607
- SqFt



- List Price
- $4,288,000
- MLS#
- ML82051275
- Status
- ACTIVE
- Bedrooms
- 6
- Total Bathrooms
- 5
- Full Bathrooms
- 5
- Sqft. of Residence
- 2,607
- Lot Size
- 5,115
- Listing Area
- Cupertino
- Year Built
- 2026
Property Description
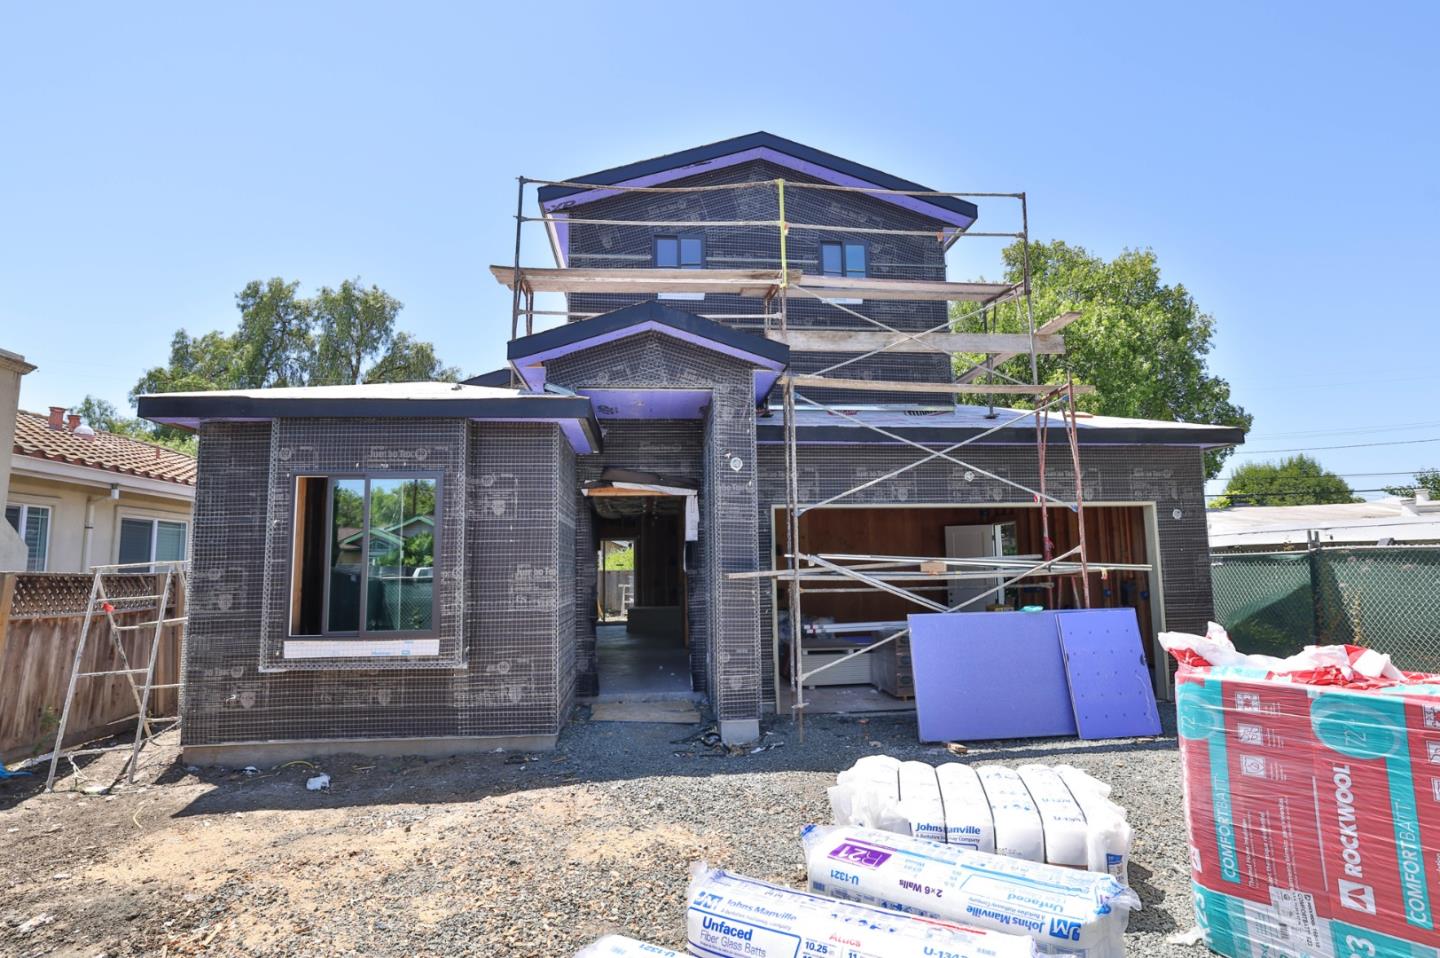
Brand-new Cupertino home, completing by end of 2026, offering ~3,319 sq. ft. with a 1,859 sq. ft. main residence, 748 sq. ft. attached ADU, 441 sq. ft. garage, 271 sq. ft. porch/patio. and 2-car garage with EV charger and hookup for whole house water filtration system. Features include Thermador appliances, Bosch dishwasher, a waterfall kitchen design, engineered wood floors, Milgard windows, smooth-finish interiors/exteriors, custom closets, ensuite bathrooms for every bedroom and standing seam metal roofing. 1.6 miles from Apple Park, 5.8 miles from Nvidia, 10.7 miles from Google Mountain View. Easy accessibility to Highways 280 and 85.
Additional Information
- Acres
- 0.12
- Amenities
- Walk-in Closet, High Ceiling
- Bathroom Features
- Tile, Updated Bath, Full on Ground Floor, Primary - Stall Shower(s)
- Bedroom Description
- Walk-in Closet, Ground Floor Bedroom
- Cooling System
- Central AC
- Energy Features
- Ceiling Insulation, Double Pane Windows
- Family Room
- Kitchen / Family Room Combo
- Fence
- Wood, Fenced
- Floor Covering
- Tile, Hardwood
- Foundation
- Concrete Slab
- Garage Parking
- Electric Car Hookup, On Street
- Heating System
- Central Forced Air
- Laundry Facilities
- Electricity Hookup (110V), Electricity Hookup (220V)
- Living Area
- 2,607
- Lot Description
- Regular
- Lot Size
- 5,115
- Neighborhood
- Cupertino
- Other Rooms
- Great Room, Laundry Room
- Other Utilities
- Public Utilities
- Roof
- Metal
- Sewer
- Sewer - Public
- Style
- Contemporary, Modern / High Tech
- Zoning
- R1
Listing courtesy of Cyrus Yazdani, 408-600-8061 from Real Brokerage Technologies
(If provided) CoList: from
Mortgage Calculator
 Based on information from MLSListings MLS as of All data, including all measurements and calculations of area, is obtained from various sources and has not been, and will not be, verified by broker or MLS. All information should be independently reviewed and verified for accuracy. Properties may or may not be listed by the office/agent presenting the information.
Copyright 2026 MLSListings Inc. All rights reserved