22674 Silver Oak CT, Cupertino, CA 95014
- $1,499,000
- 2
- BD
- 2
- BA
- 1,313
- SqFt




- List Price
- $1,499,000
- MLS#
- ML82051170
- Status
- ACTIVE
- Bedrooms
- 2
- Total Bathrooms
- 2
- Full Bathrooms
- 2
- Sqft. of Residence
- 1,313
- Lot Size
- 2,367
- Year Built
- 1979
Property Description
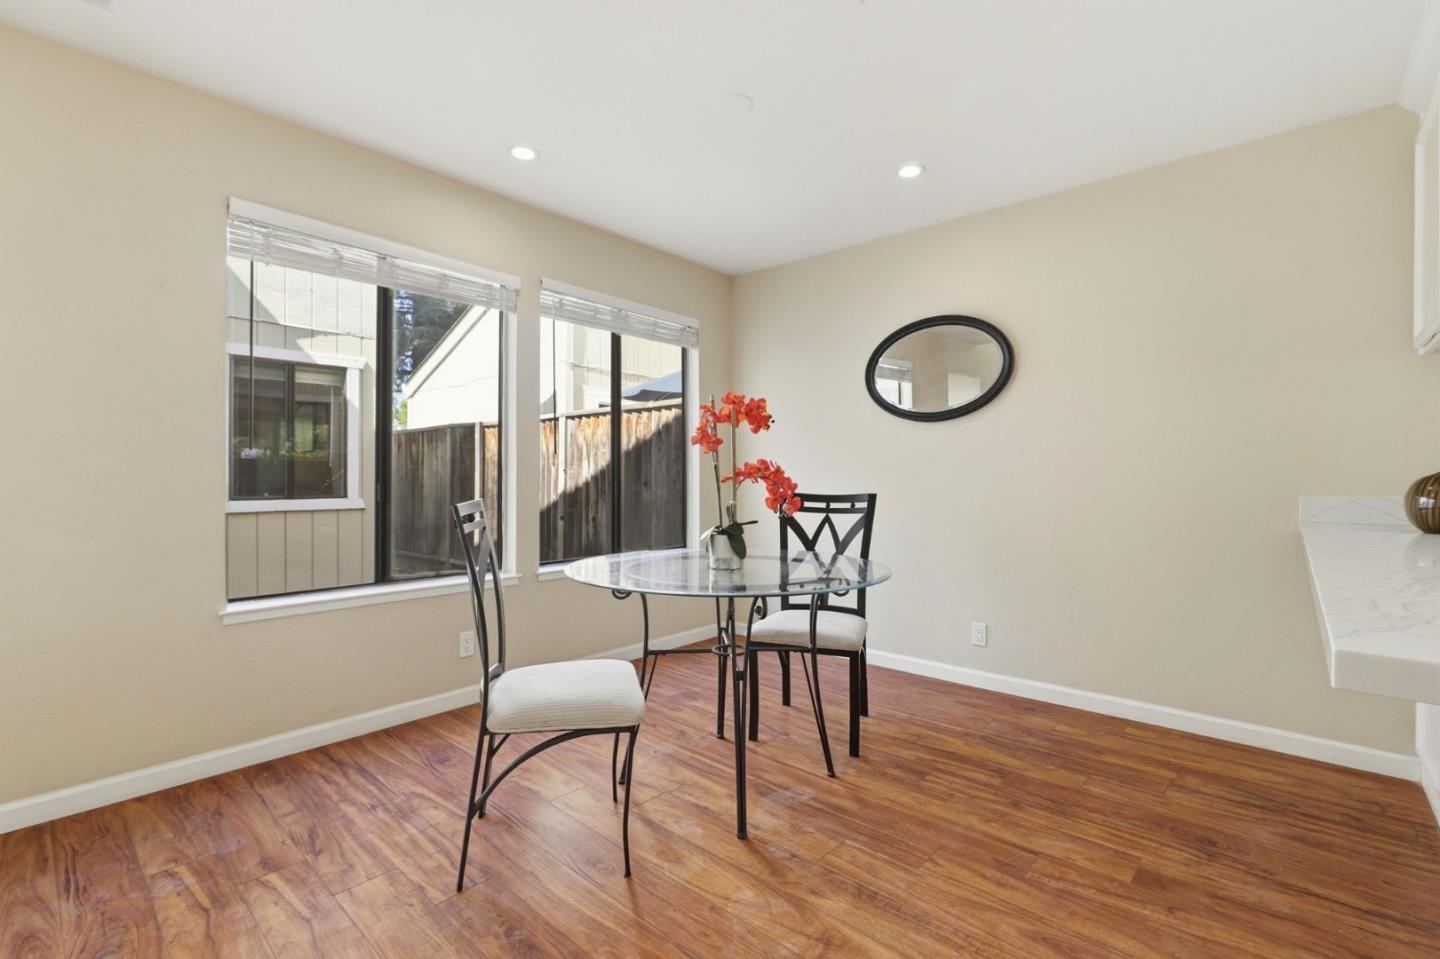
Rare single-level end-unit townhome in Cupertinos sought-after Monta Vista area, offering 2 bedrooms, 2 bathrooms, 1,313 sq ft of living space on a 2,367 sq ft lot. The layout is designed for comfort with a high-ceiling living room, fireplace, & a natural connection to the dining area. The kitchen offers everyday functionality with Cortez Countertops & a separate family/kitchen space, creating flexibility for casual meals, hosting, or a second sitting area. The spacious primary suite stands out with its own sitting area, fireplace, & private retreat feel. Additional highlights include interior laundry, forced-air heating, pavers in front and back yard with a private 2-car driveway & an attached 2-car garage. As an end unit, the home offers added privacy, along with a private patio for outdoor dining, morning coffee, or quiet relaxation. Recently updated copper plumbing throughout the house. Located within the Silver Oak West community about a mile from I-280/CA-85, this home places you near De Anza College, Blackberry Farm, Stevens Creek Trail, Apple Park Visitor Center, Main Street Cupertino, Whole Foods Market, Trader Joes, Target, Rancho San Antonio County Park, Fremont Older Open Space Preserve, shopping, dining, parks, & major Silicon Valley commute routes.
Additional Information
- Association Fee
- $600
- Association Fee Includes
- Exterior Painting, Fencing, Insurance - Common Area, Landscaping / Gardening, Management Fee, Roof
- Bathroom Features
- Dual Flush Toilet, Granite, Primary - Stall Shower(s), Tile, Tub, Updated Bath
- Bedroom Description
- Primary Suite / Retreat
- Building Name
- Silveroaks West
- Cooling System
- None
- Family Room
- No Family Room
- Fireplace Description
- Gas Starter, Living Room, Primary Bedroom, Wood Burning
- Floor Covering
- Laminate, Tile
- Foundation
- Concrete Slab
- Garage Parking
- Attached Garage
- Heating System
- Forced Air, Gas
- Laundry Facilities
- Dryer, Inside, Washer
- Living Area
- 1,313
- Lot Size
- 2,367
- Neighborhood
- Cupertino
- Other Utilities
- Public Utilities
- Roof
- Composition
- Sewer
- Sewer - Public
- Unincorporated Yn
- Yes
- Year Built
- 1979
- Zoning
- P
Listing courtesy of Zaid Hanna, 408-461-9008 from Real Estate 38
(If provided) CoList: from
Mortgage Calculator
 Based on information from MLSListings MLS as of All data, including all measurements and calculations of area, is obtained from various sources and has not been, and will not be, verified by broker or MLS. All information should be independently reviewed and verified for accuracy. Properties may or may not be listed by the office/agent presenting the information.
Copyright 2026 MLSListings Inc. All rights reserved