26201 Elena RD, Los Altos Hills, CA 94022
- $7,250,000
- 8
- BD
- 8
- BA
- 5,805
- SqFt








- List Price
- $7,250,000
- MLS#
- ML82051009
- Status
- ACTIVE
- Bedrooms
- 8
- Total Bathrooms
- 8
- Full Bathrooms
- 7
- Partial Bathrooms
- 1
- Sqft. of Residence
- 5,805
- Lot Size
- 67,953
- Listing Area
- Los Altos Hills
- Year Built
- 1977
Property Description
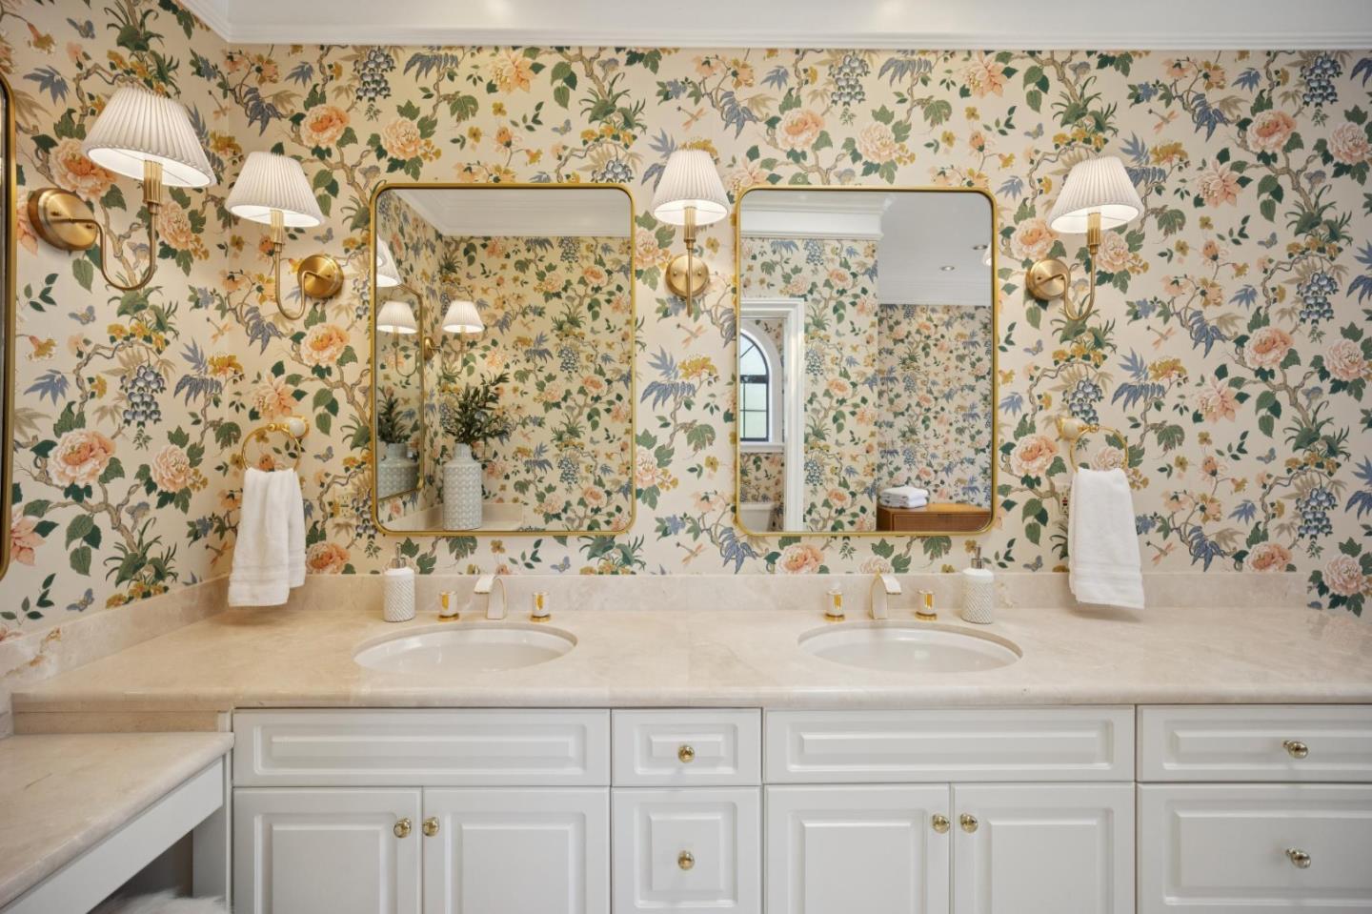
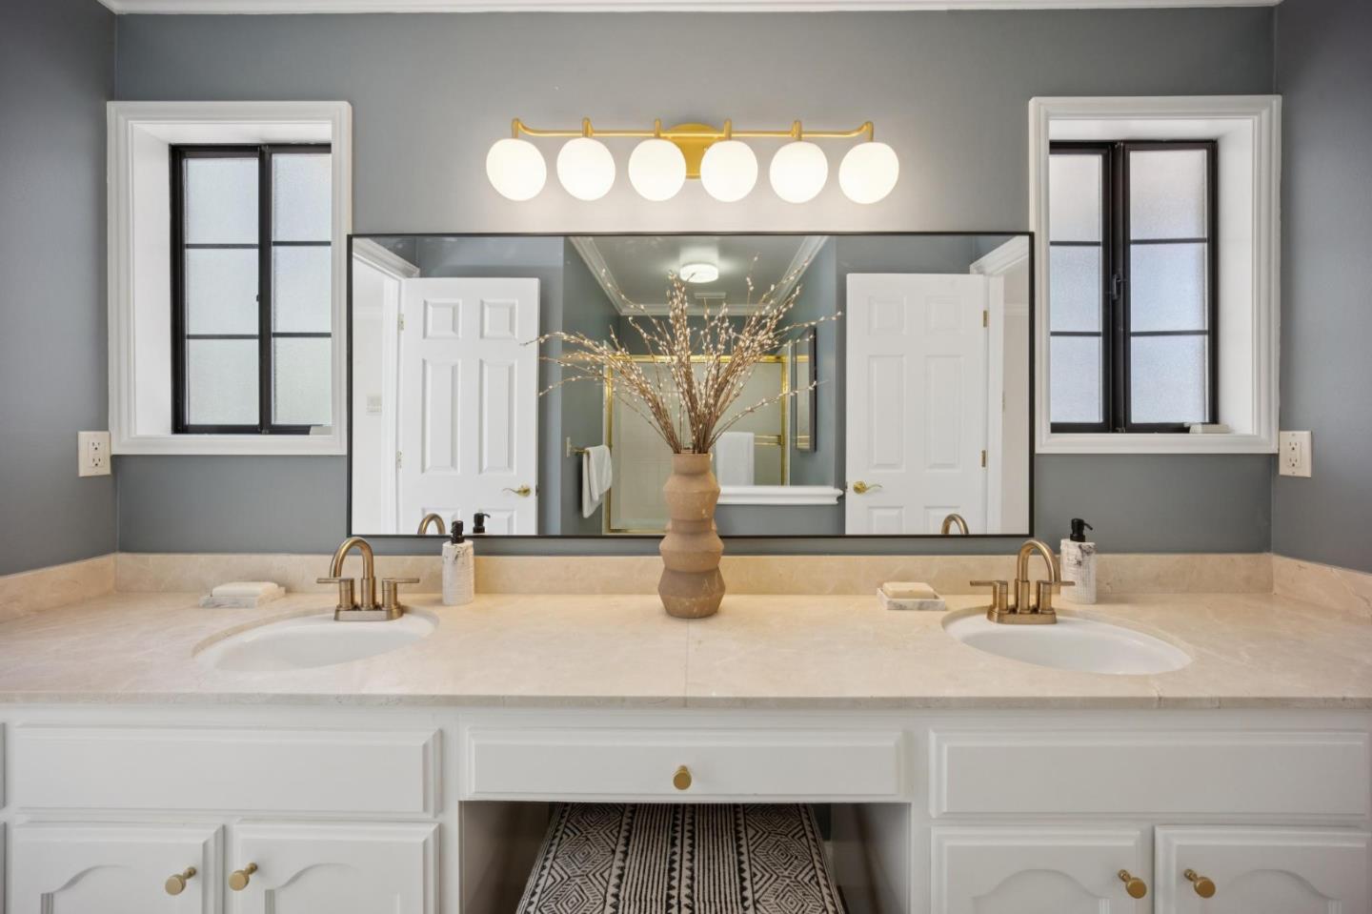
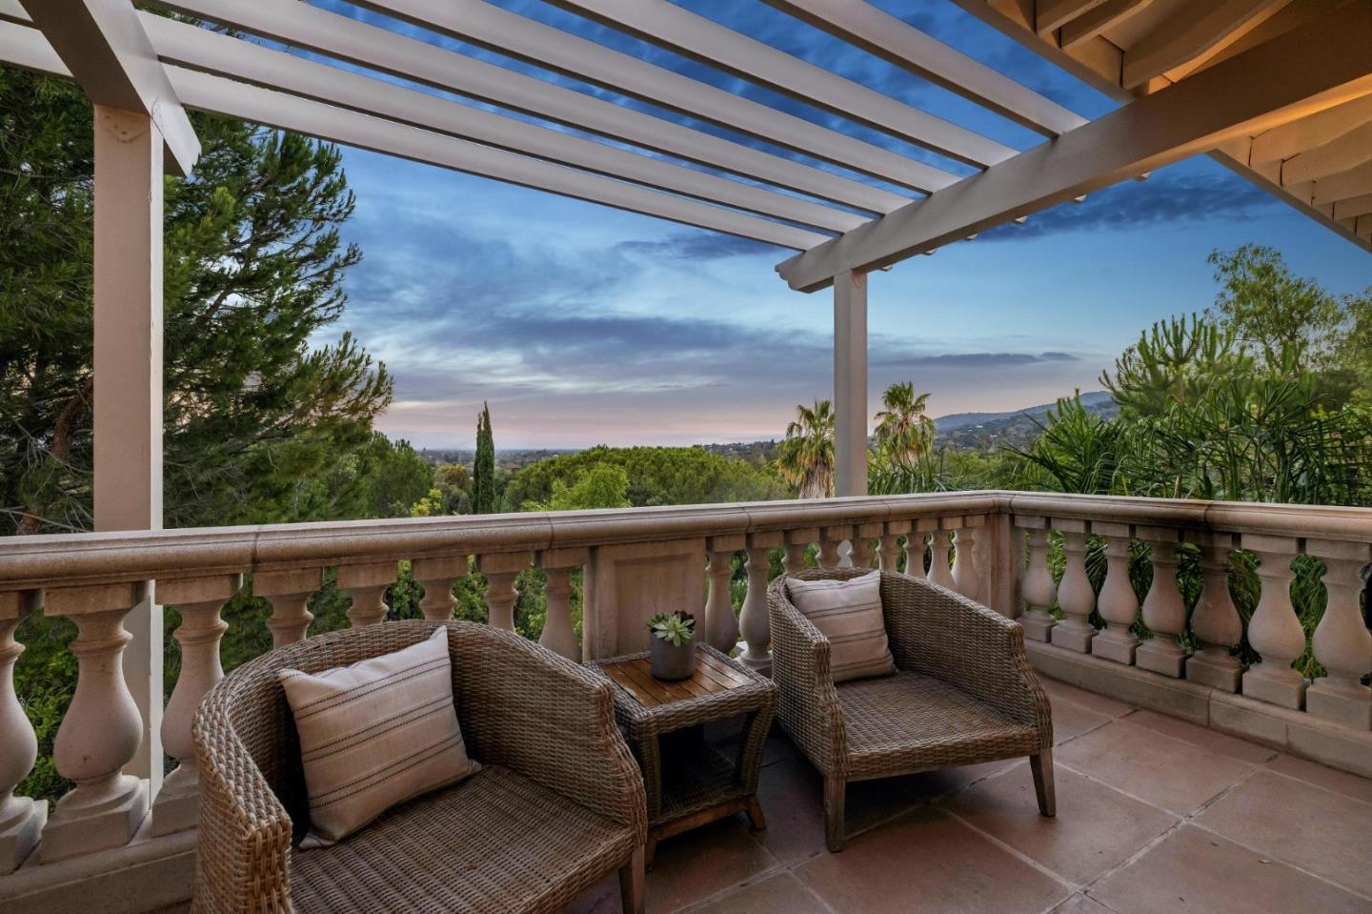
Less than 2 miles to downtown Los Altos yet a world away, this Los Altos Hills legacy estate with panoramic views of Silicon Valley and beyond is on the market for the first time since the family acquired the land almost 70 years ago! Lined with Italian Cypress Trees, the gated driveway opens to reveal the elegant and timeless Mediterranean-inspired facade. Formal entry with vaulted ceilings and elegant marble floors that flow into the living and dining rooms. Chef's kitchen features an island with prep-sink and peninsula for additional seating. A casual dining space connects the kitchen and family room and flows seamlessly out to a covered patio, perfect for al-fresco dining. Comprising 8 ensuite bedrooms, this home offers a flexible layout that can accommodate multi-generational living and live-in staff. The expansive primary suite offers a generous sitting area, private veranda, boutique-like walk-in closet, and sumptuous en-suite bathroom with soaking tub, walk-in shower, double sink vanity, and water closet. Encompassing over 1.5 acres, the manicured grounds offer multiple spaces to gather and relax including an in-ground pool and spa with generous deck for lounging. Palo Alto Schools (buyer to verify). Leave your stress at the door, this legacy estate is a must-see!
Additional Information
- Amenities
- Bay Window, Garden Window, High Ceiling, Open Beam Ceiling, Skylight, Vaulted Ceiling, Walk-in Closet
- Bathroom Features
- Double Sinks, Full on Ground Floor, Half on Ground Floor, Primary - Oversized Tub, Primary - Stall Shower(s), Primary - Tub with Jets, Showers over Tubs - 2+, Stall Shower - 2+, Tile
- Bedroom Description
- Ground Floor Bedroom, More than One Bedroom on Ground Floor, More than One Primary Bedroom, More than One Primary Bedroom on Ground Floor, Primary Suite / Retreat, Walk-in Closet
- Cooling System
- Central AC
- Energy Features
- Double Pane Windows
- Family Room
- Separate Family Room
- Fence
- Fenced
- Fireplace Description
- Family Room, Living Room
- Floor Covering
- Carpet, Marble, Tile
- Foundation
- Other
- Garage Parking
- Attached Garage, Carport
- Heating System
- Central Forced Air
- Laundry Facilities
- Inside, Washer / Dryer
- Living Area
- 5,805
- Lot Description
- Grade - Gently Sloped, Grade - Mostly Level
- Lot Size
- 67,953
- Neighborhood
- Los Altos Hills
- Other Utilities
- Public Utilities
- Pool Description
- Pool - Heated, Pool - In Ground, Spa - In Ground
- Roof
- Tile
- Sewer
- Septic Connected
- Style
- Mediterranean, Spanish
- Unincorporated Yn
- Yes
- View
- Bay View, View of City Lights, Hills
- Zoning
- RA
Listing courtesy of Adam Touni, 650-336-8530 from Compass
(If provided) CoList: Alex Polishuk from Compass
Mortgage Calculator
 Based on information from MLSListings MLS as of All data, including all measurements and calculations of area, is obtained from various sources and has not been, and will not be, verified by broker or MLS. All information should be independently reviewed and verified for accuracy. Properties may or may not be listed by the office/agent presenting the information.
Copyright 2026 MLSListings Inc. All rights reserved